


Address
371 Valley Road Unit# 1-3, Kelowna, BC
Price
$ 3,950,000
Property Attributes
- ID#10376554
- TypeSingle Family
- Listing Status Active
- MunicipalityKelowna
- CityKelowna
- AreaKelowna
- NeighbourhoodNorth Glenmore
- Postal CodeV1V 2E5
- StyleContemporary, Ranch
- Year Built1999
- Price$ 3,950,000
- Bedrooms9
- Bathrooms5
- Half Bathrooms1
- Sqr Footage8414
- Lot Size13.7 Acres
Data Source:
Canadian Real Estate Association (CREA)
Property Description
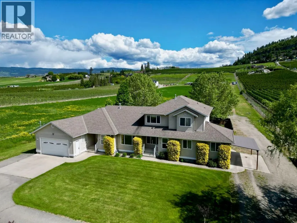
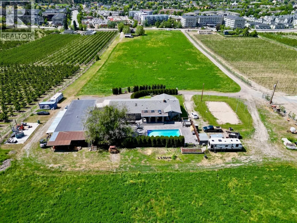
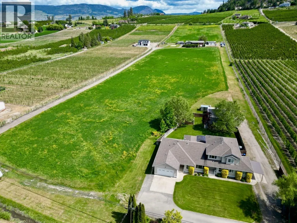
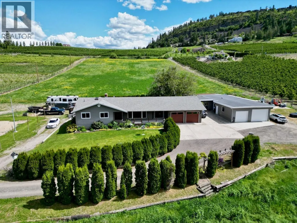
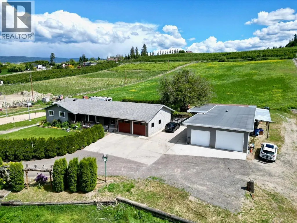
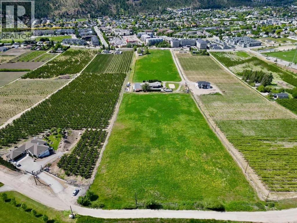
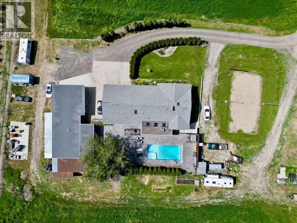
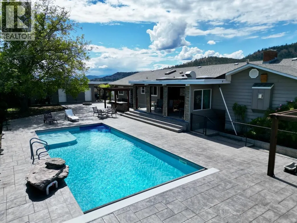
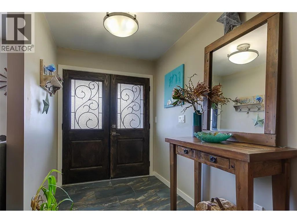
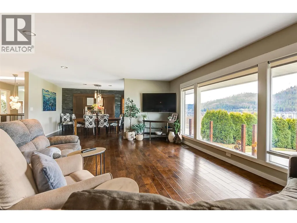
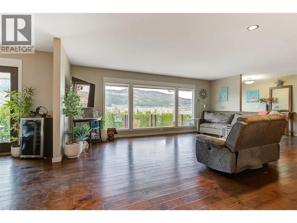
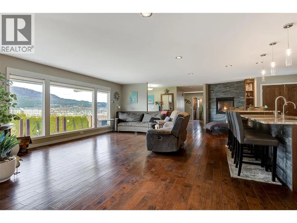
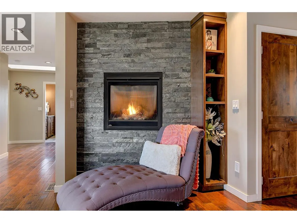
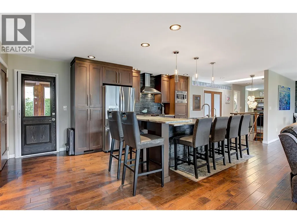
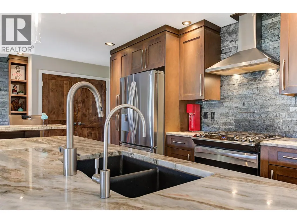
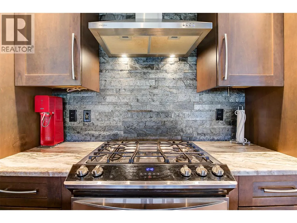
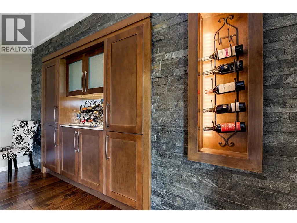
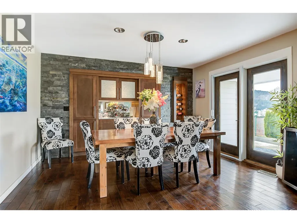
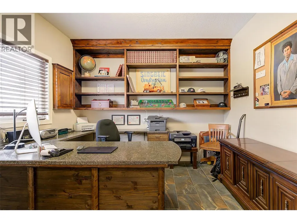
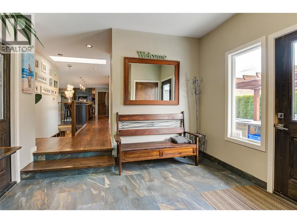
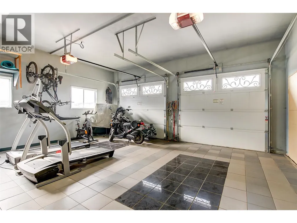
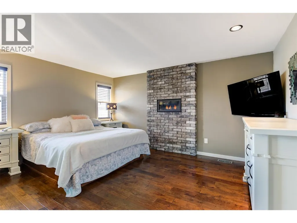
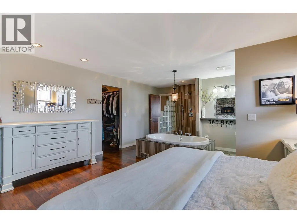
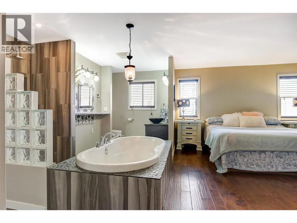
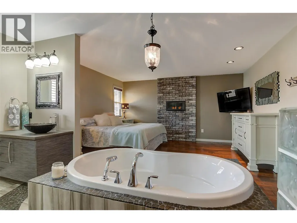
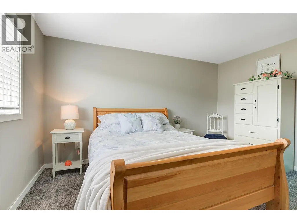
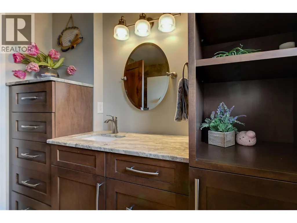
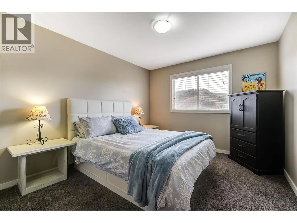
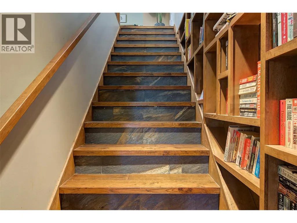
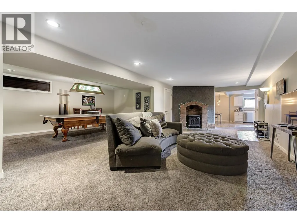
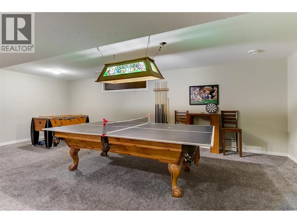
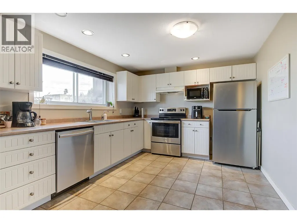
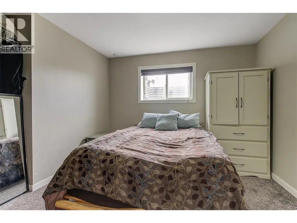
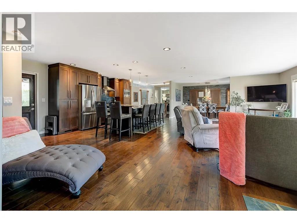
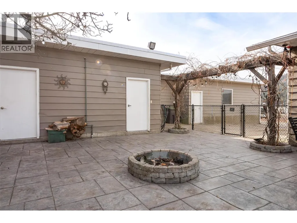
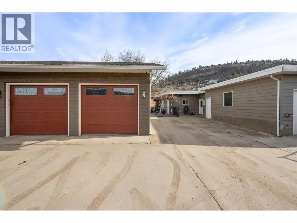
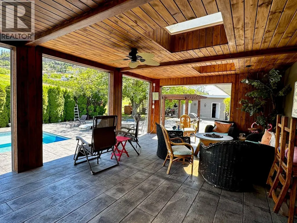
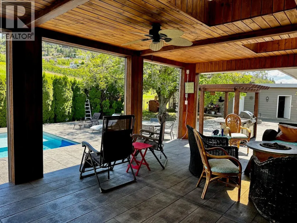
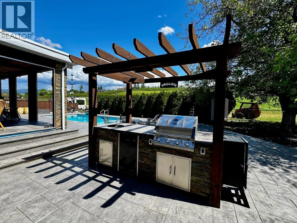
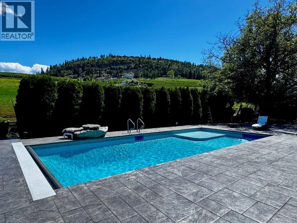
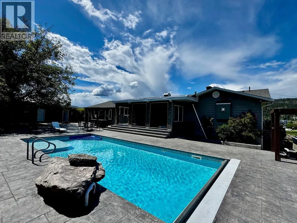
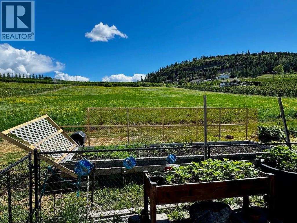
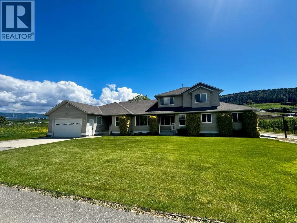
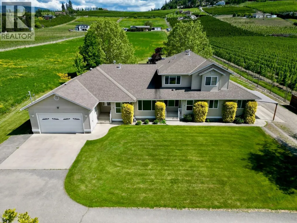
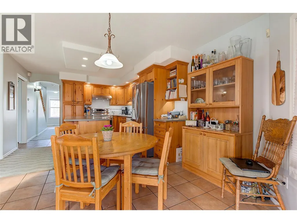
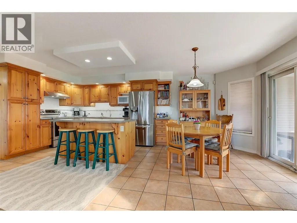
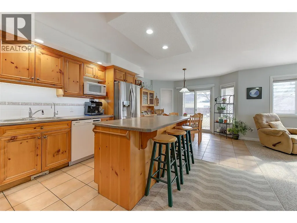
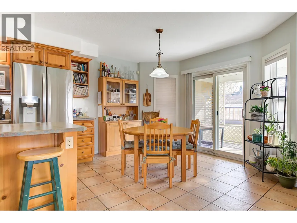
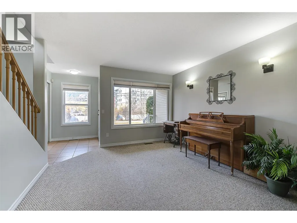
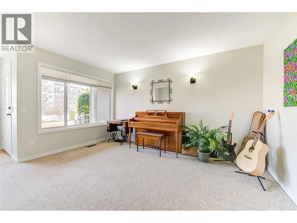
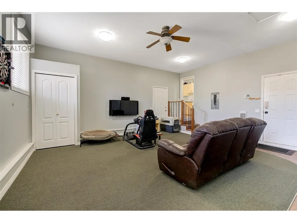
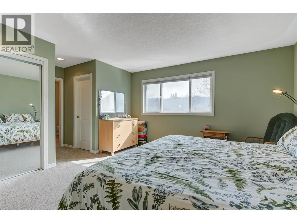
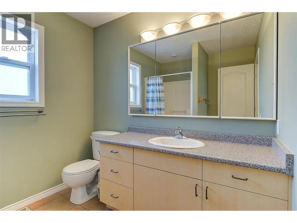
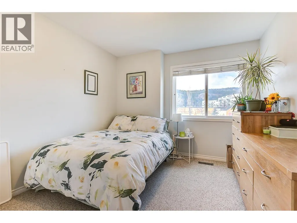
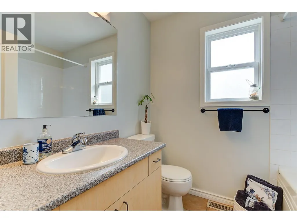
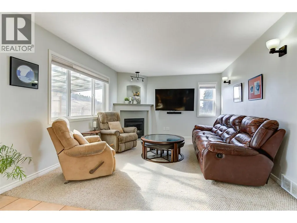
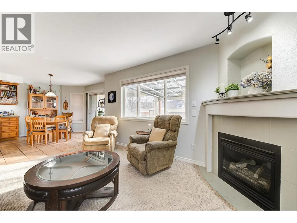
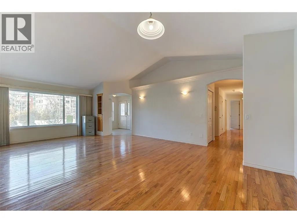
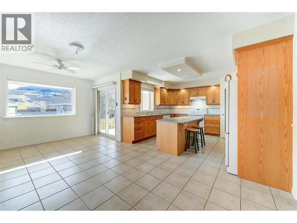
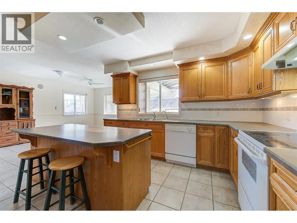
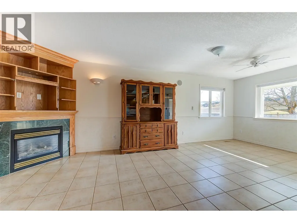
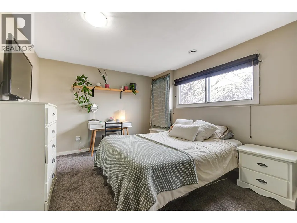
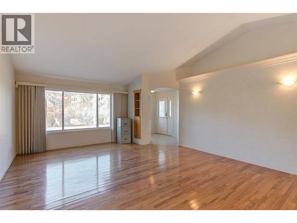
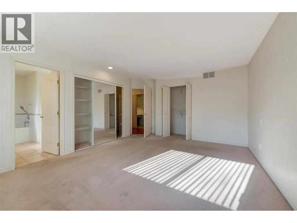
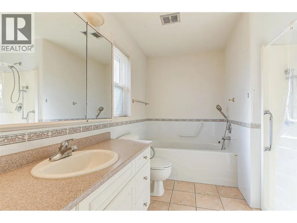
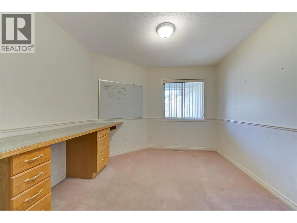
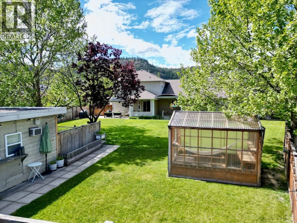
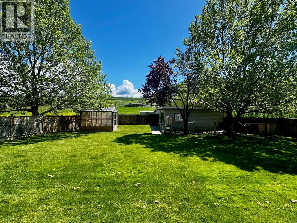
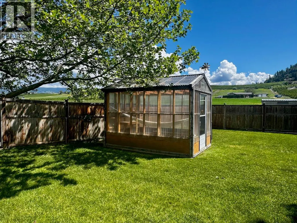
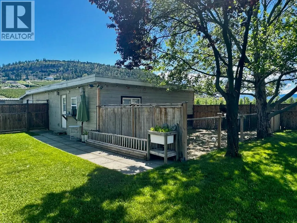
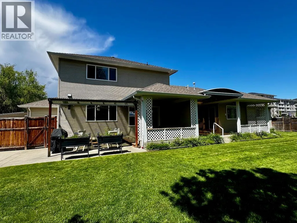
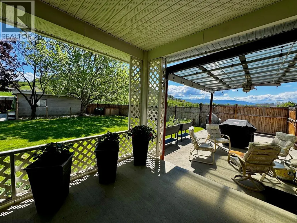
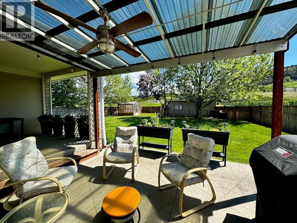
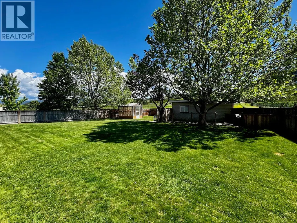
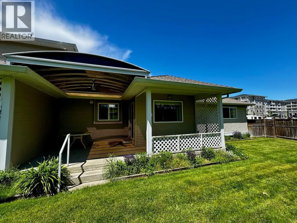
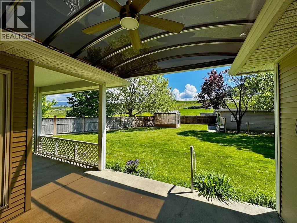
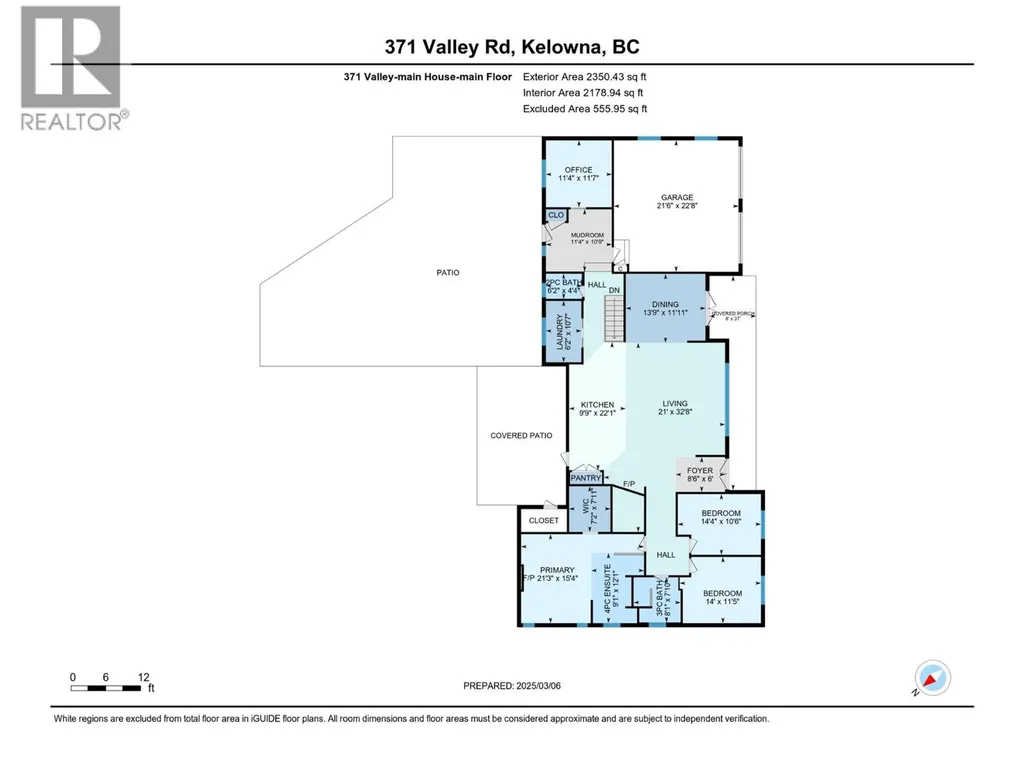
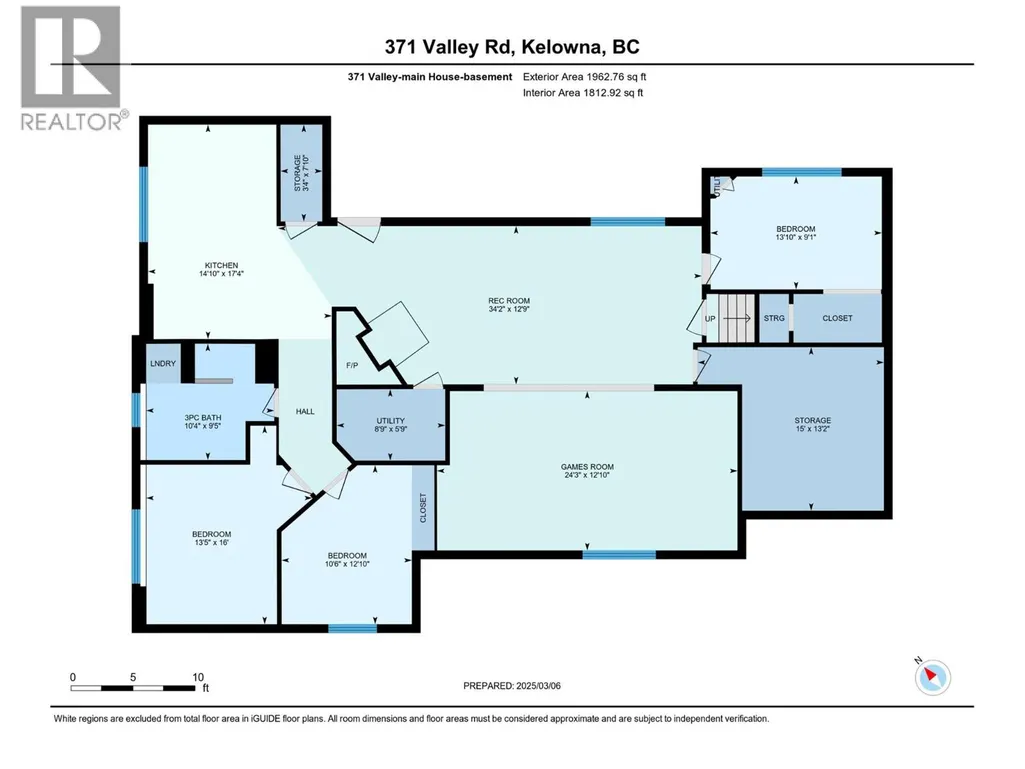
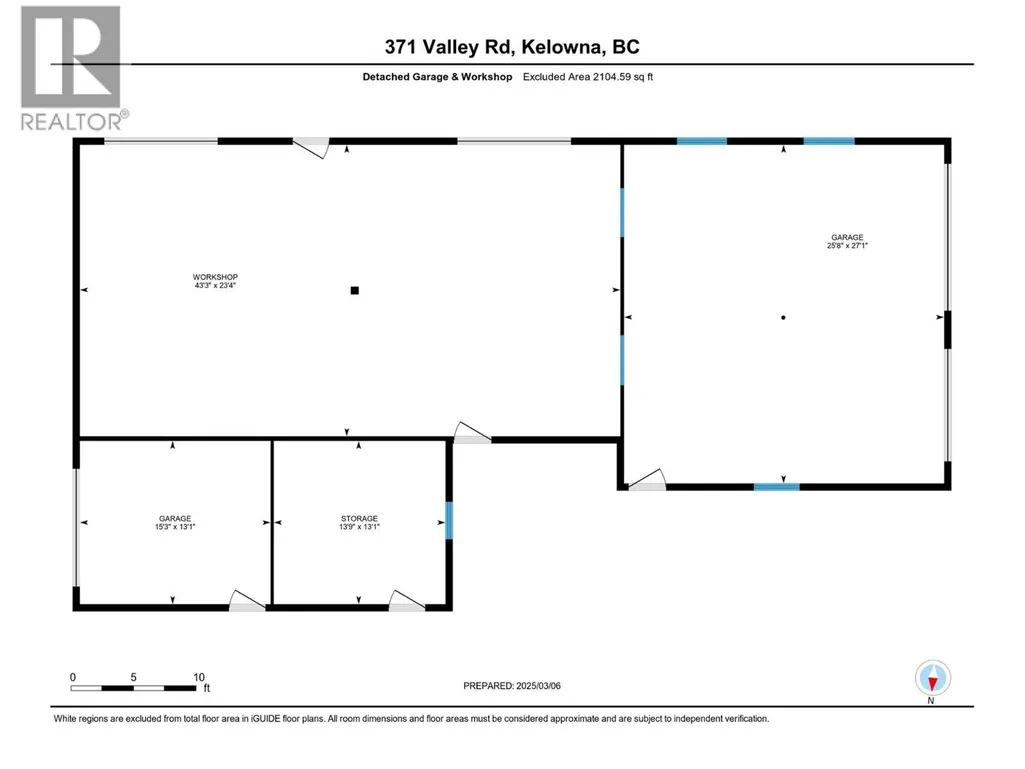
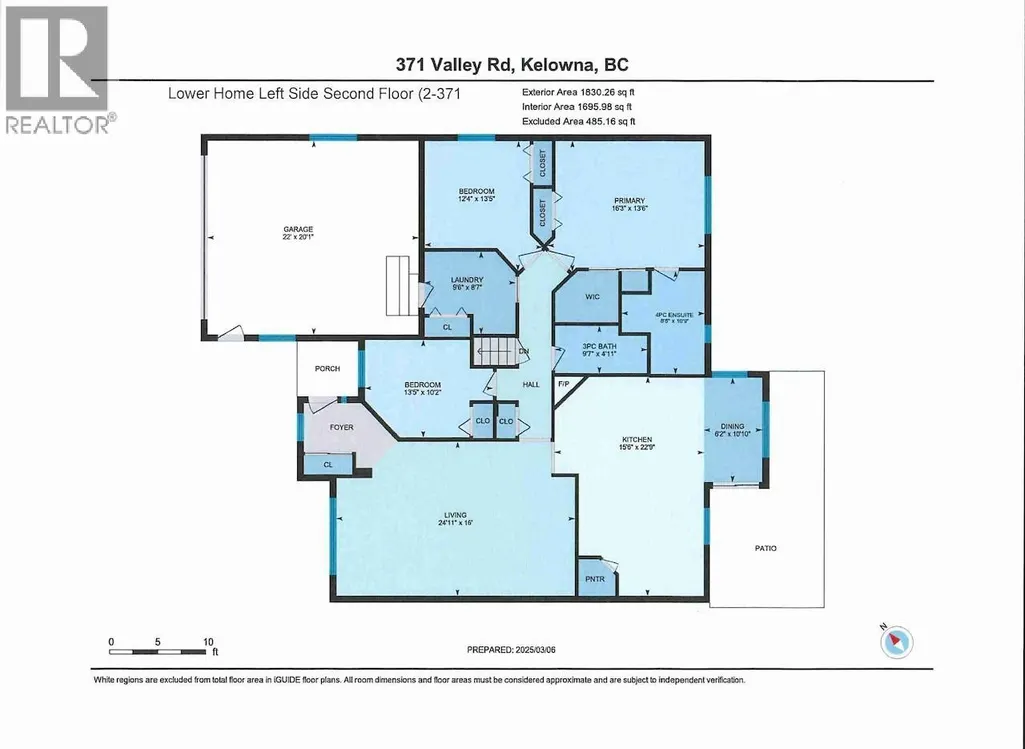
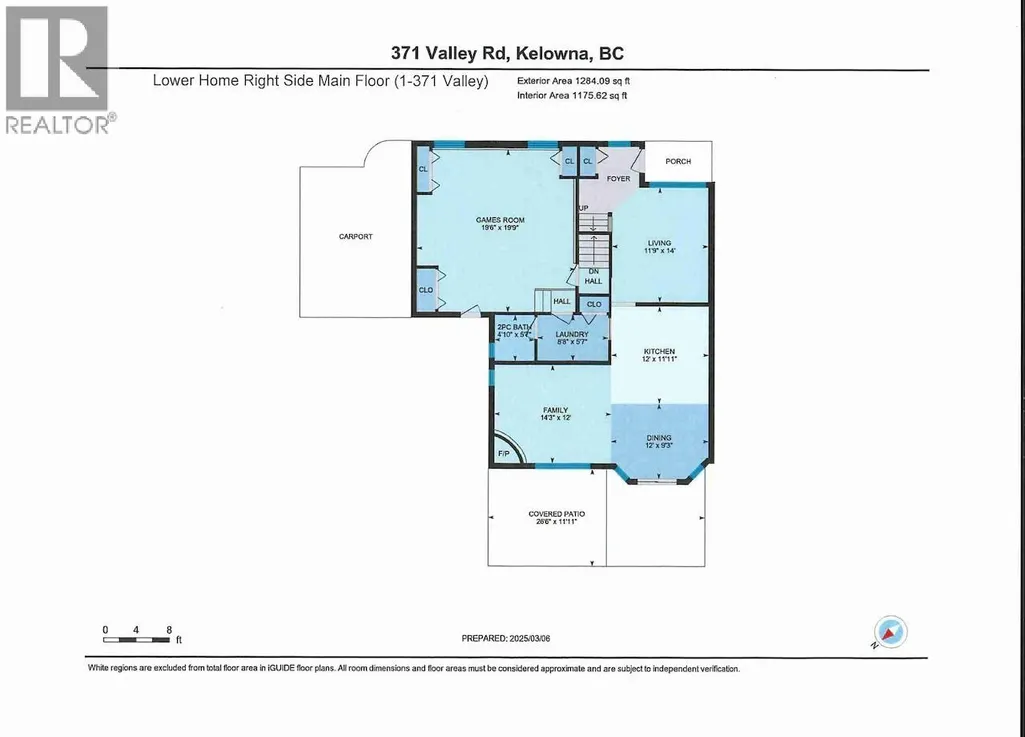
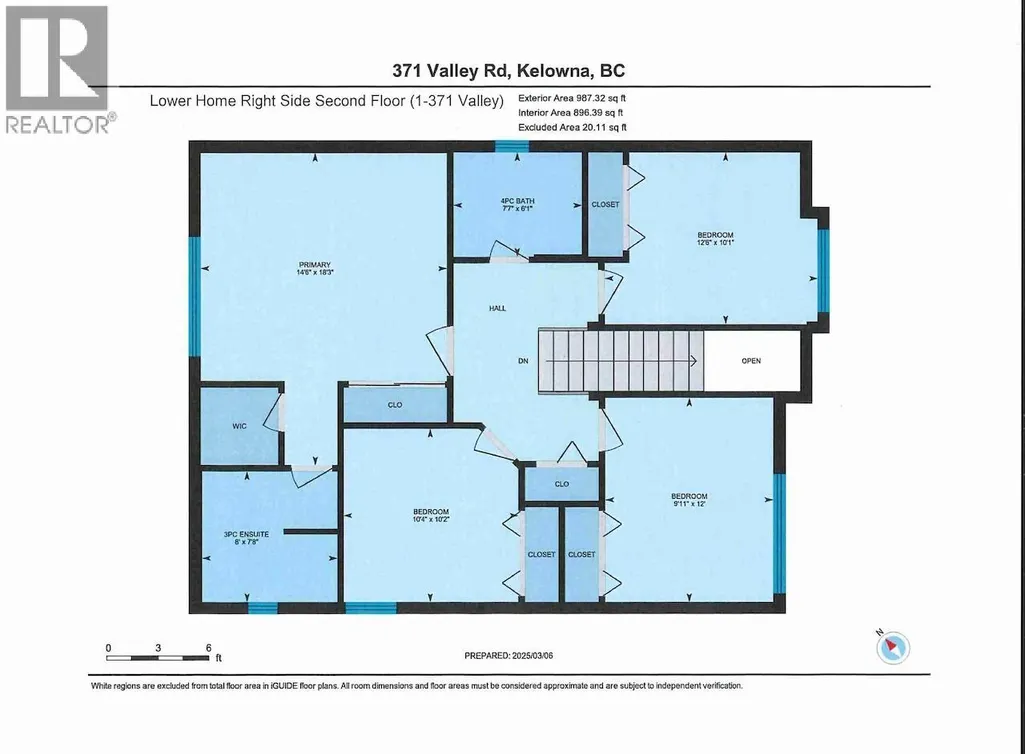
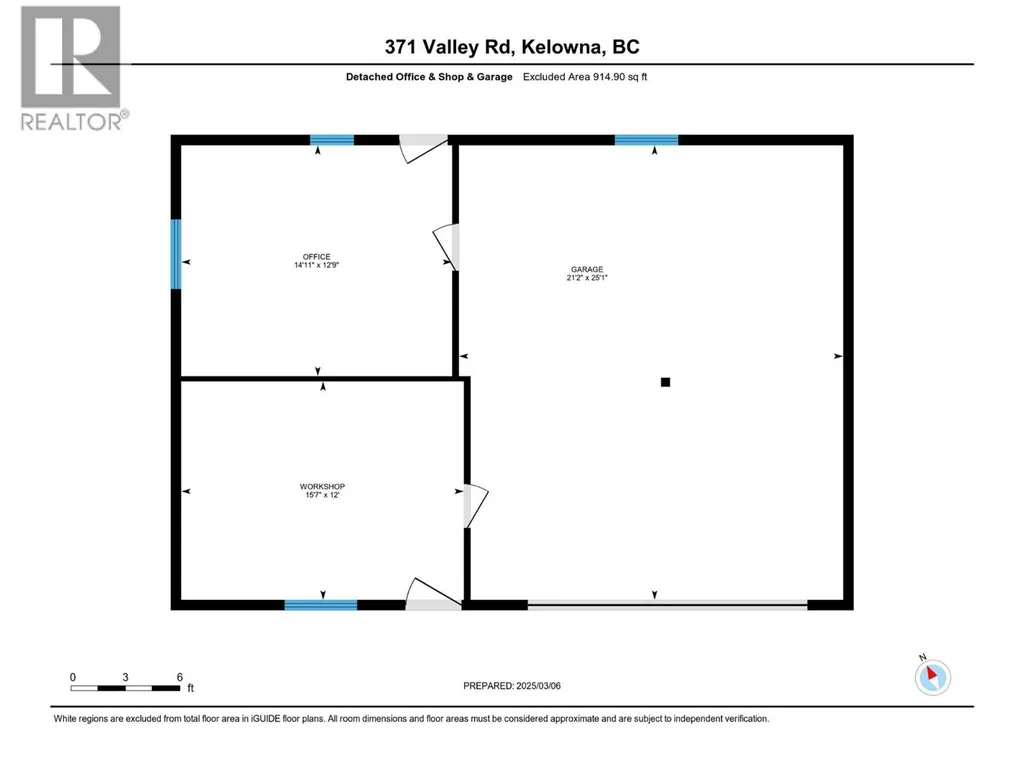
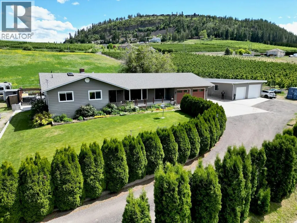
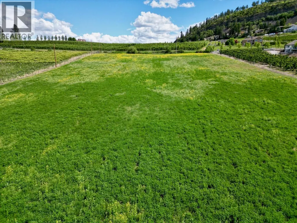
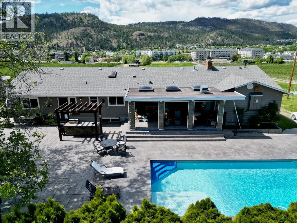
MULTI-GENERATIONAL 13.7 ACRE COUNTRY FARM ESTATE in the heart of Glenmore Valley - walk to schools, shopping, play fields, bike to UBCO! Approx 11.5 Acres of irrigated Alfalfa in 2 fields, potential for cherries, apples, vineyard or your farm ideas! Multi family living potential with 2 homes, 2 inlaw suites, + 2100 SF garage/workshop, 3 double garages and more to house all the toys! UPPER HOME (3-371) features a Beautifully Renovated 4312 SF 3+3 Bedroom Rancher, with basement suite with separate entrance. Spacious open plan, Alder hardwood floors, Gourmet Upscale Maple shaker kitchen with huge island, granite counters, Executive office, Luxurious Open Primary bedroom suite out of sparkling hills. Huge luxurious semi closed patio & 16x36 pool with track cover for entertaining. Amazing detached shop/garage. 2ND HOME BUILT IN 1999 (1-2 -371) offers a 2271 SF 2 story style 4 Bed, 3 Bathrooms family home with Oak kitchen, formal living room and gas fireplace in family room. Huge primary bedroom with 3 piece ensuite, finished games room in built out garage and more, tons of storage. Attached 1830SF self contained rancher style 3 bed, 2 bath ""farm help"" inlaw suite is amazing - Oak hardwood floors, huge primary bed, 4 piece ensuite. PEX piping. Fenced backyard, tons of parking, double garage plus detached garage. ALR and agricultural use for low taxes. GST payable on 11.5 acres of farm land. It is the Best mix of Country Rural living with Central Convenience! (id:7434)
General Features
| Features | Central island |
|---|---|
| Property Type | Single Family |
| Neighbourhood | North Glenmore |
| Amenities | Golf Nearby, Public Transit, Airport, Park, Schools, Shopping |
| Building Appliances | Range, Refrigerator, Dryer, Range - Electric, Range - Gas, Microwave, Hood Fan, Washer, Washer & Dryer |
| Building Architectural Style | Contemporary, Ranch |
| Building Cooling Type | Central air conditioning |
| Parking Space Total | 6 |
| Building Type | House |
| Ownership Type | Freehold |
| Building.StoriesTotal | 4 |
Interior Features
| Building Fireplace Present | False |
|---|---|
| Building Heating Type | Forced air, See remarks |
| Building Heating Fuel | Electric |
| Basement Type | Crawl space, Full |
| Construction Style Attachment | Detached |
| Flooring Type | Carpeted, Hardwood, Laminate, Tile |
| Living Area Range | 8414 |
| Bedrooms | 9 |
Exterior Features
| Pool Type | Inground pool, Outdoor pool, Pool |
|---|---|
| ViewType | Mountain view, Valley view, View (panoramic) |
| Building Roof Material | Asphalt shingle |
| Building Roof Style | Unknown |
| Land Amenities | Golf Nearby, Public Transit, Airport, Park, Schools, Shopping |
| Sewer | Municipal sewage system, Septic tank |
| Exterior Finish | Aluminum, Brick, Vinyl siding |
Room Details
| Room | Dimensions | Level | Flooring | Details |
|---|---|---|---|---|
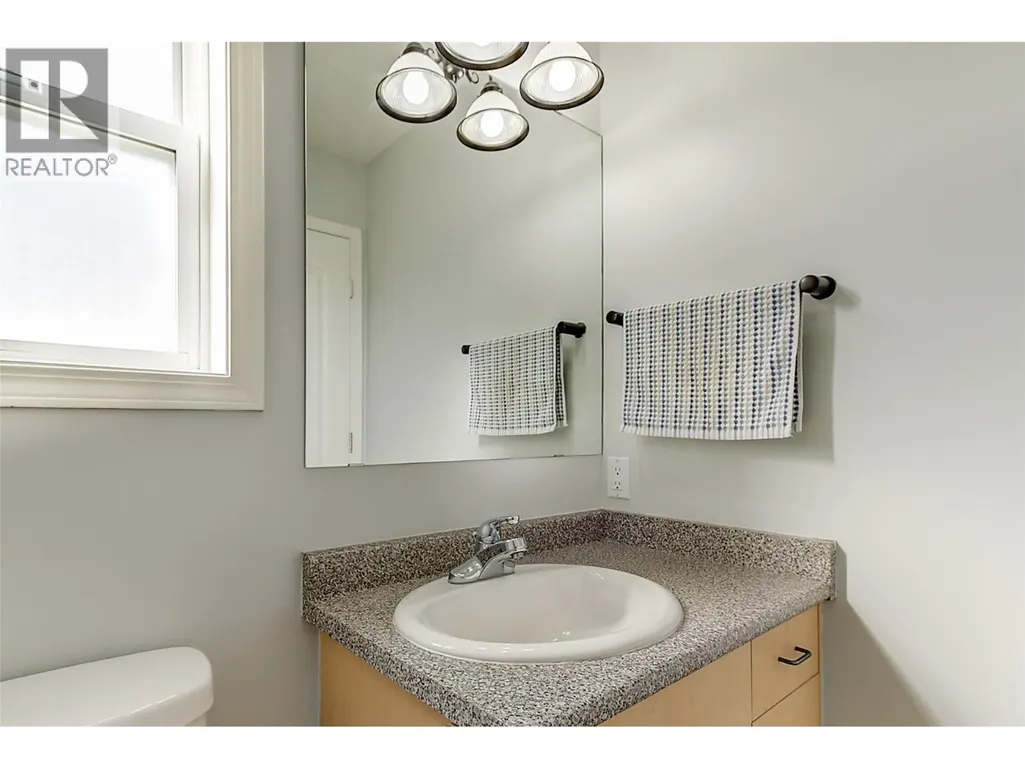
| 2pc Bathroom | 6'2'' x 4'4'' | Main level | ||
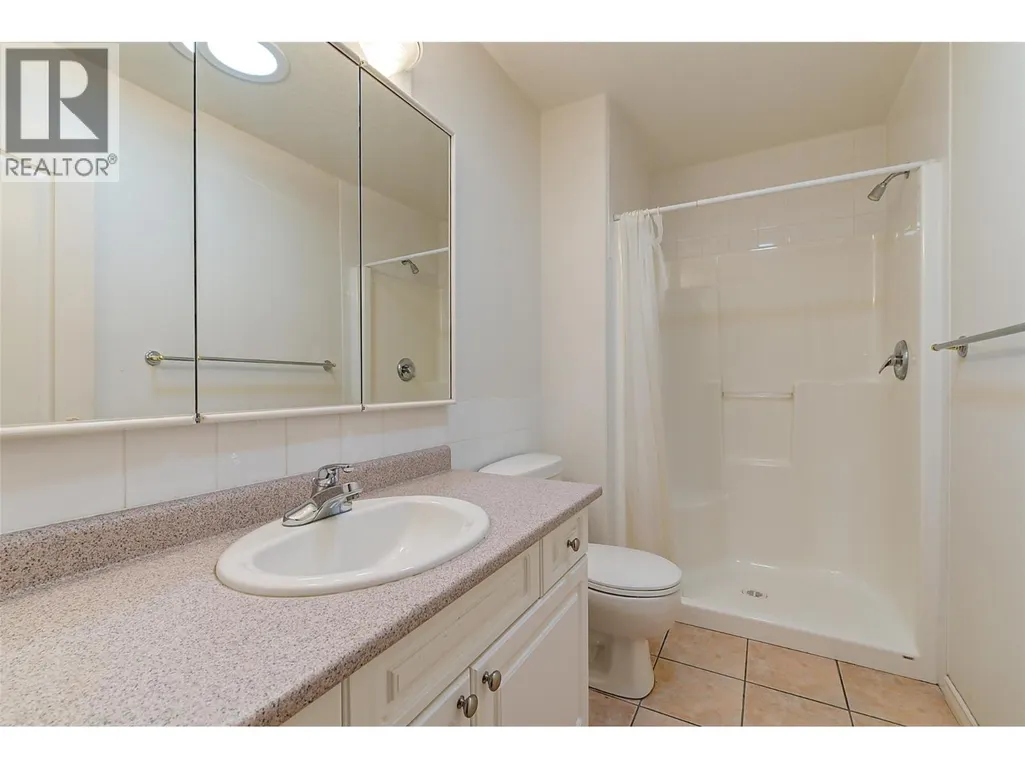
| 3pc Bathroom | 8'1'' x 7'10'' | Main level | ||
| 4pc Ensuite bath | 9'1'' x 12'1'' | Main level | ||
| Bedroom | 13'5'' x 12'4'' | Additional Accommodation | ||
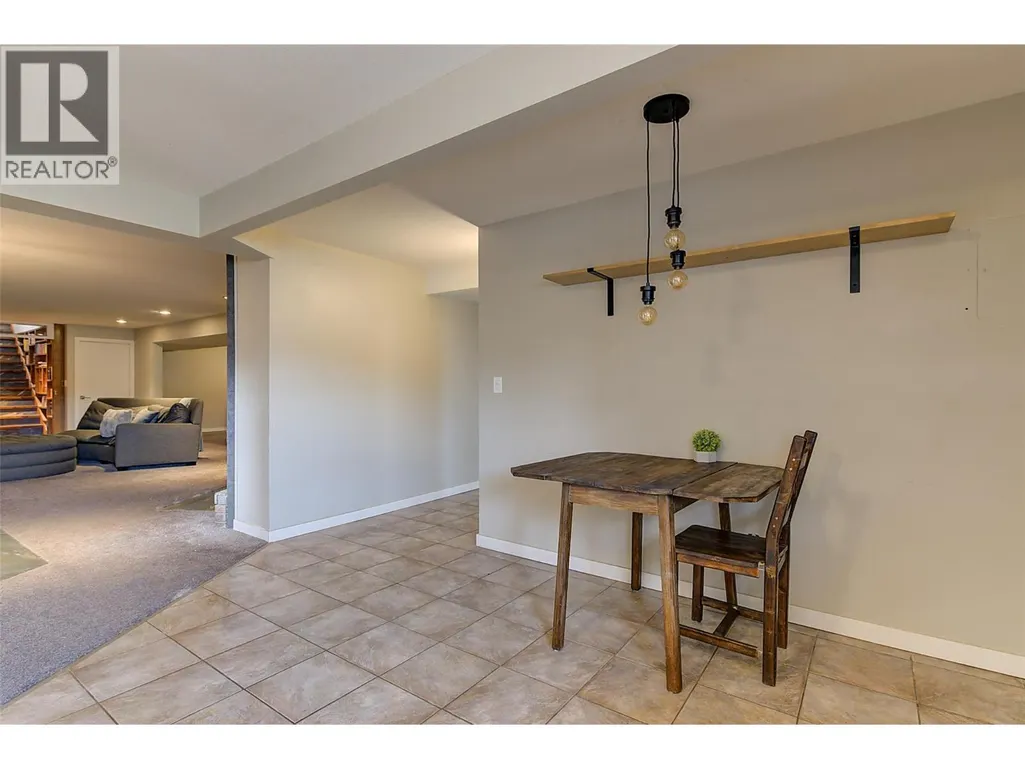
| Dining room | 12' x 9'3'' | Secondary Dwelling Unit | ||
| Family room | 12'9'' x 34'2'' | Basement | ||
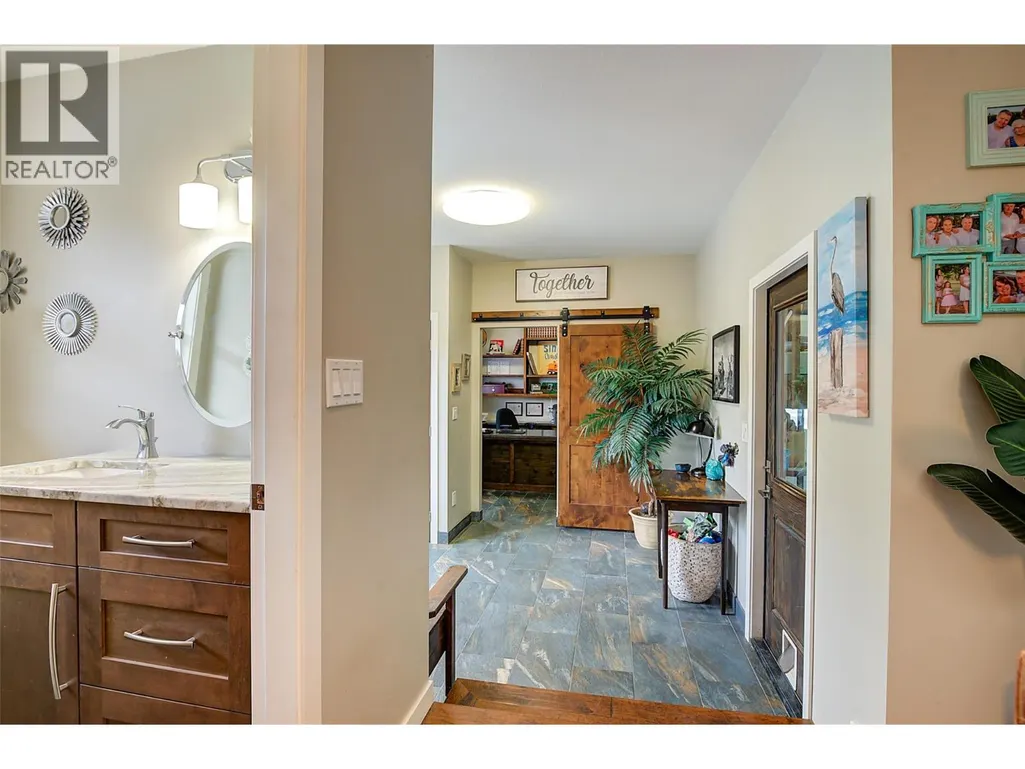
| Foyer | 8'6'' x 6' | Main level | ||
| Full bathroom | 10'9'' x 8'8'' | Additional Accommodation | ||
| Kitchen | 12' x 11'11'' | Secondary Dwelling Unit | ||
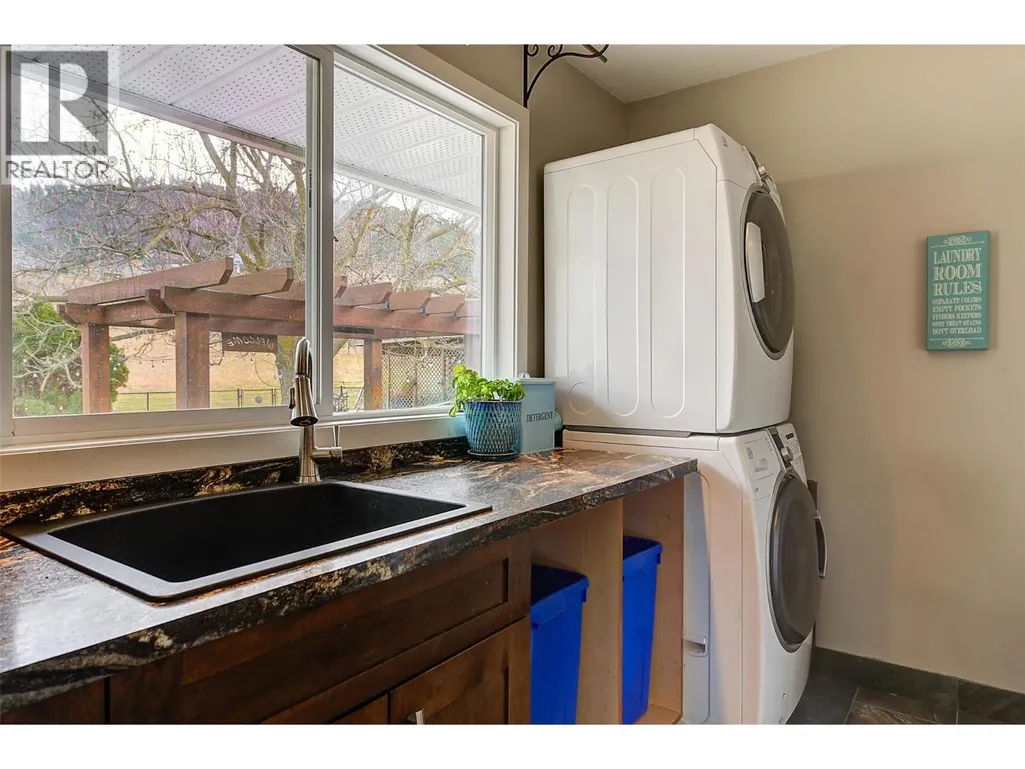
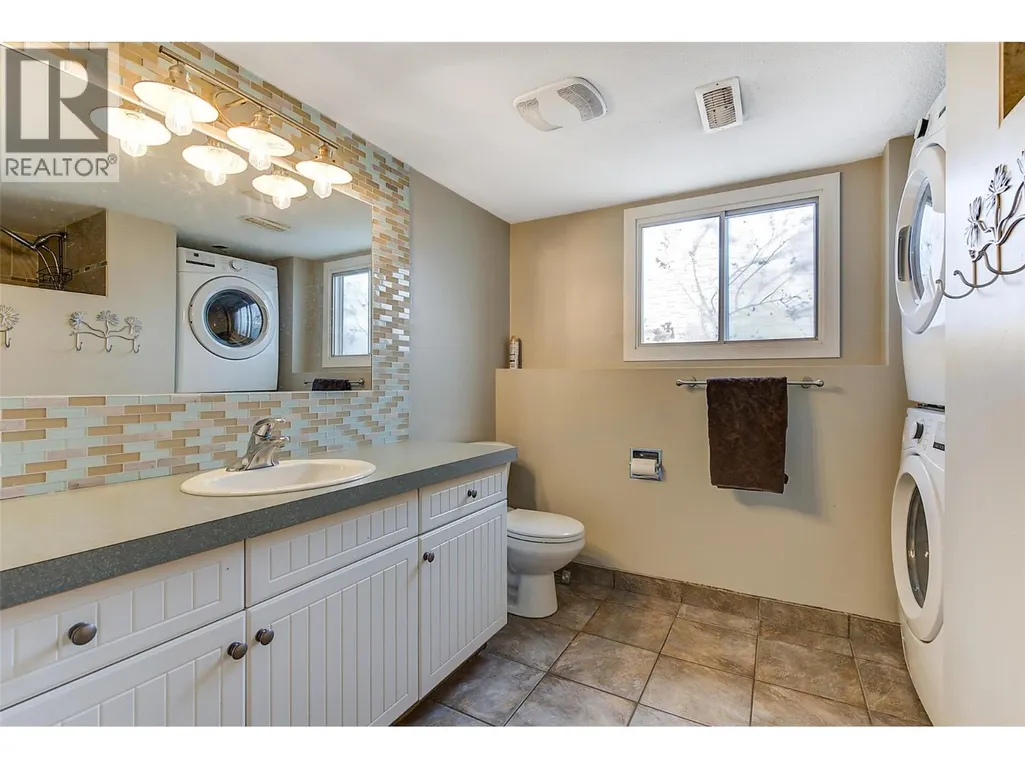
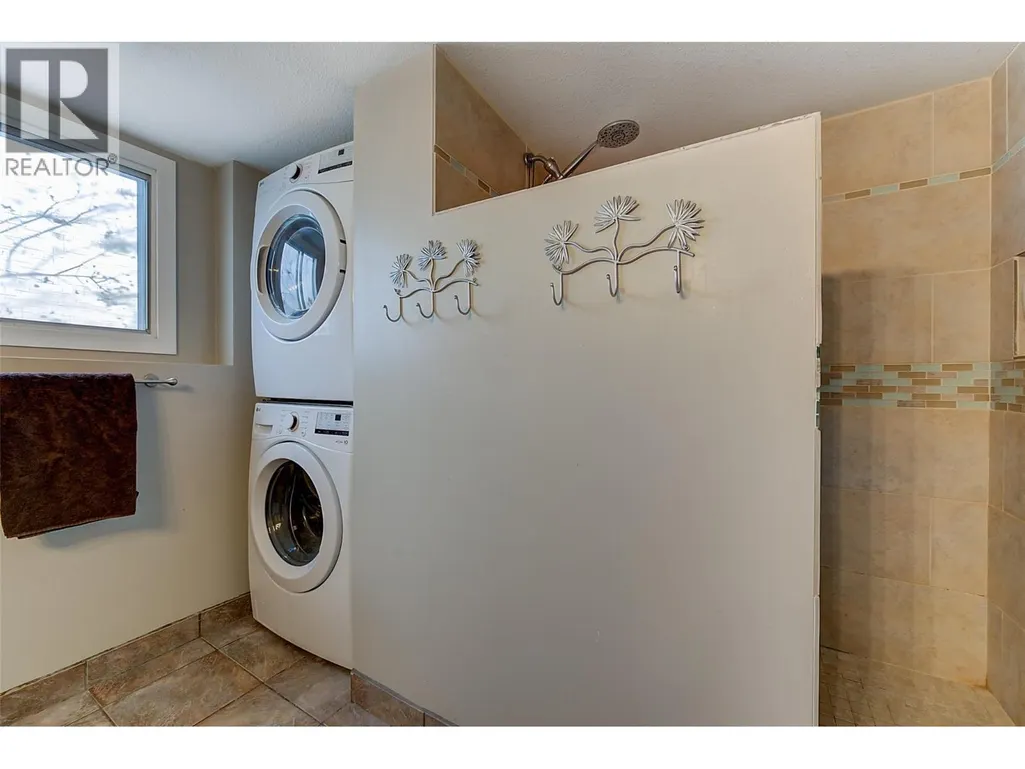
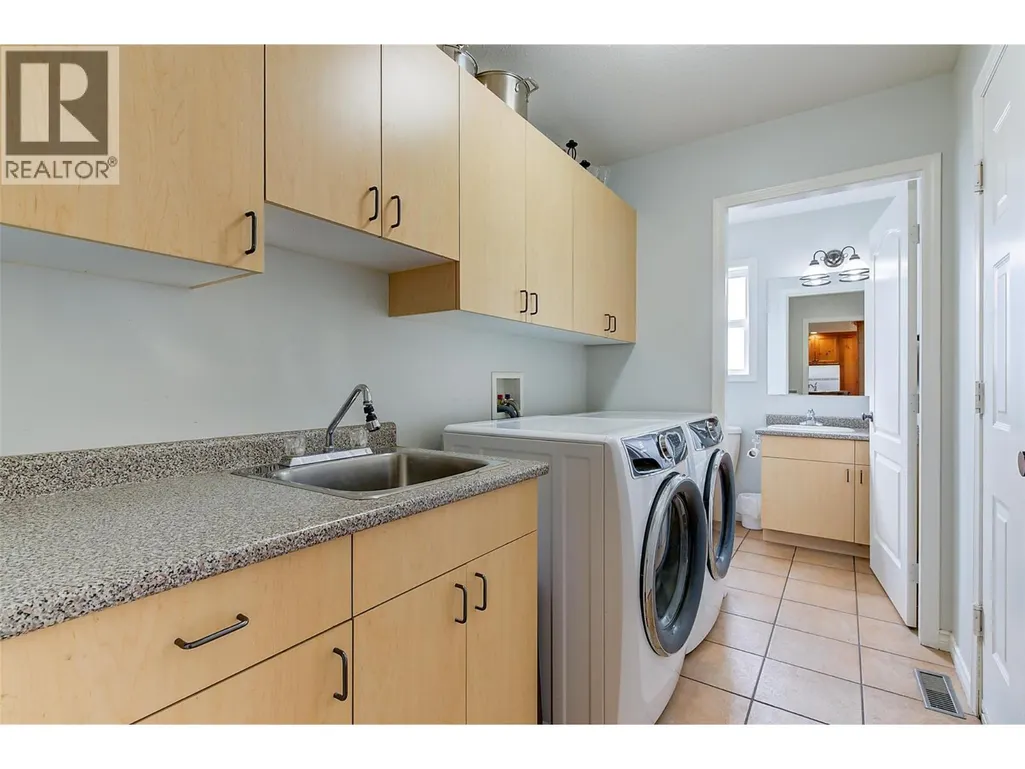
| Laundry room | 6'2'' x 10'7'' | Main level | ||
| Living room | 11'9'' x 14' | Secondary Dwelling Unit | ||
| Mud room | 11'4'' x 10'9'' | Main level | ||
| Office | 11'4'' x 11'7'' | Main level | ||
| Other | 19'6'' x 19'9'' | Secondary Dwelling Unit | ||
| Partial bathroom | 4'10'' x 5'7'' | Secondary Dwelling Unit | ||
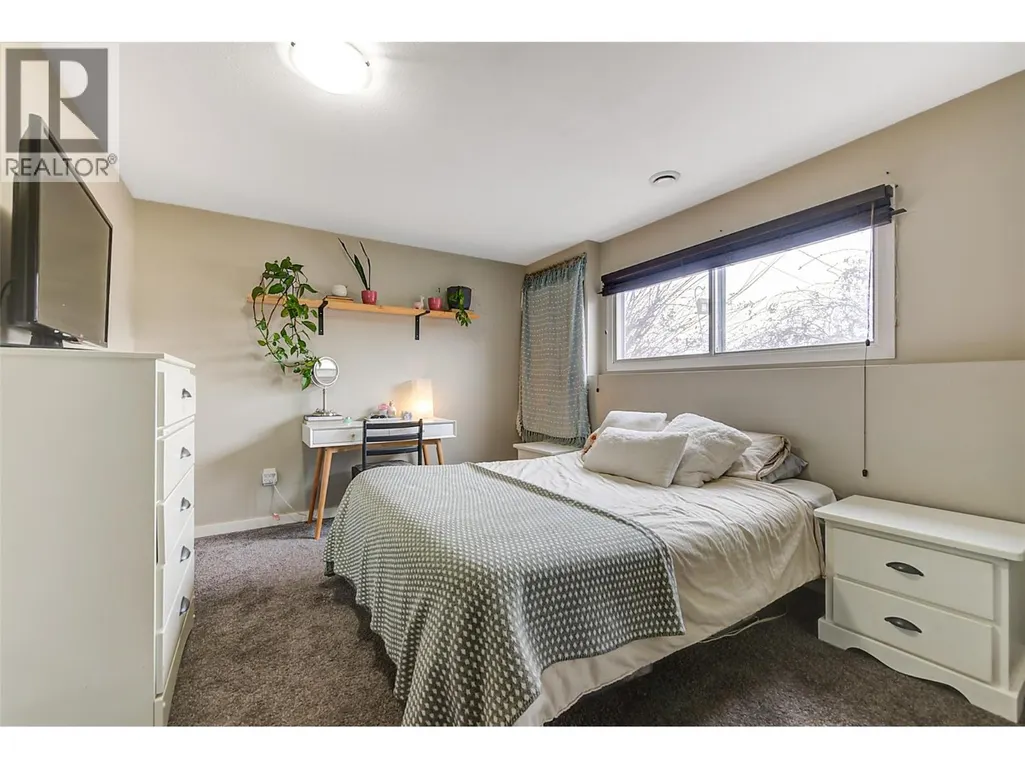
| Primary Bedroom | 18'3'' x 14'6'' | Secondary Dwelling Unit | ||
| Recreation room | 12'10'' x 24'3'' | Basement | ||
| Storage | 7'10'' x 3'4'' | Basement | ||
| Utility room | 5'9'' x 8'9'' | Basement |
Amenities
- Views
- New Construction
- Adult 55+
- Lease To Own
- No Strata Fees
- Furnished
- Primary On Main
- Air Conditioning
- Seller Finance
- Green
- Fixer Upper
- Horse
- Golf
- Fireplace
- Deck
- Garage
- Basement
- Pool

Property vs Single Family Average in V1V 2E5
Price
Year Built

 Information should be deemed reliable but not guaranteed, all representations are approximate, and individual verification is recommended. Copyright ©2026 All rights reserved.
The trademarks REALTOR®, REALTORS® and the REALTOR® logo are controlled by The Canadian Real Estate Association (CREA) and identify real estate professionals who are members of CREA. The trademarks MLS®, Multiple Listing Service® and the associated logos are owned by CREA and identify the quality of
Information should be deemed reliable but not guaranteed, all representations are approximate, and individual verification is recommended. Copyright ©2026 All rights reserved.
The trademarks REALTOR®, REALTORS® and the REALTOR® logo are controlled by The Canadian Real Estate Association (CREA) and identify real estate professionals who are members of CREA. The trademarks MLS®, Multiple Listing Service® and the associated logos are owned by CREA and identify the quality of