

Address
149 Applecrest Court, Kelowna, BC
Price
$ 999,999
Property Attributes
- ID#10398592
- TypeSingle Family
- Listing Status Active
- MunicipalityKelowna
- CityKelowna
- AreaKelowna
- NeighbourhoodNorth Glenmore
- Postal CodeV1V 1W6
- Style
- Year Built1993
- Price$ 999,999
- Bedrooms3
- Bathrooms3
- Half Bathrooms0
- Sqr Footage2274
- Lot Size0.28 Acres
Data Source:
Canadian Real Estate Association (CREA)
Property Description
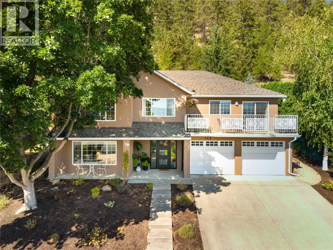
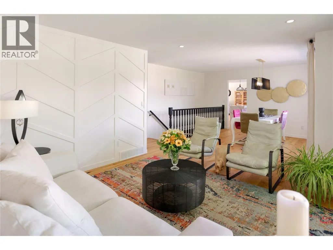
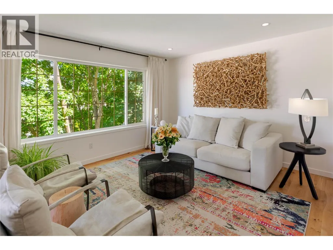
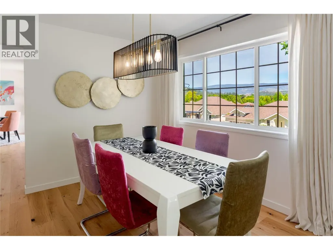
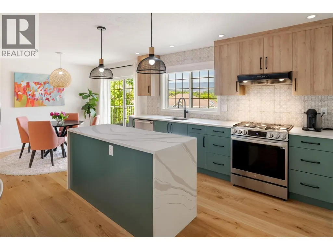
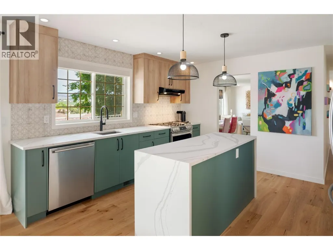
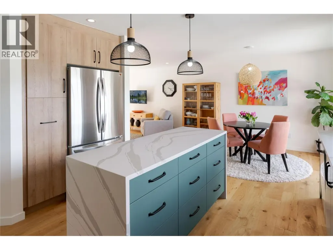
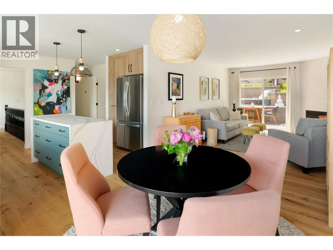
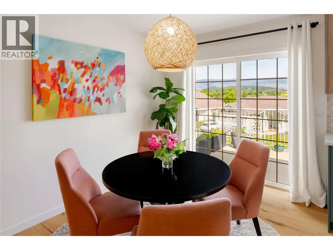
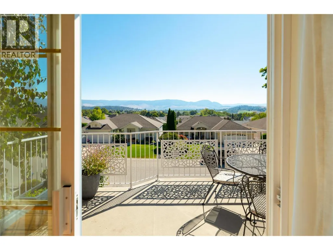
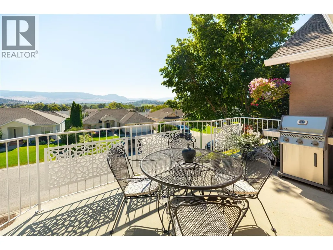
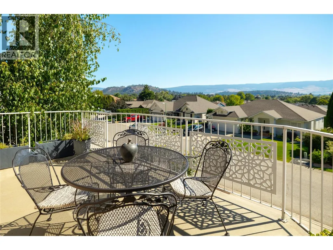
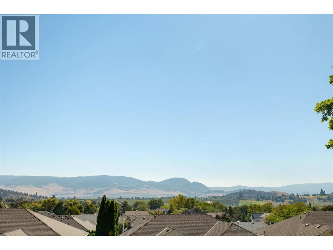
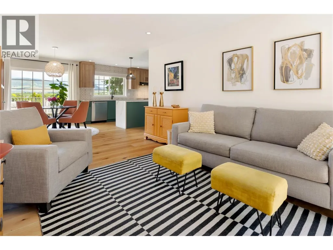
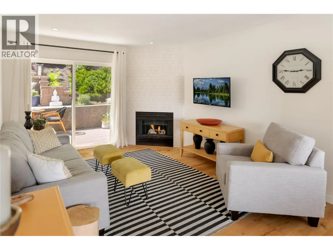
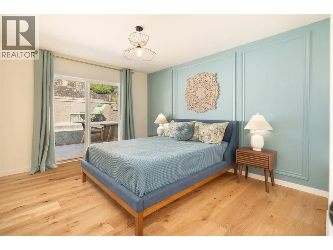
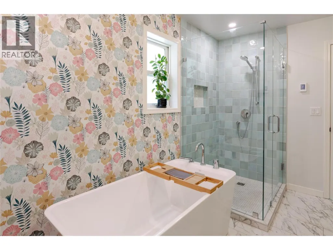
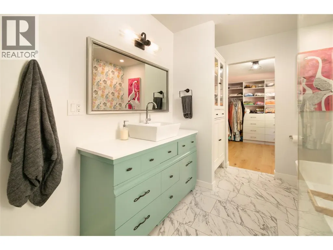
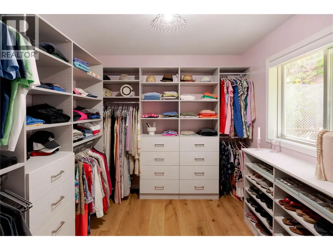
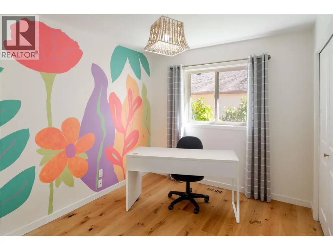
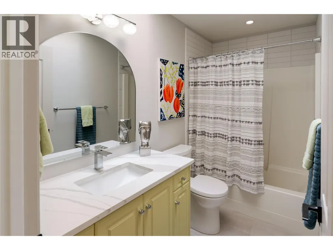
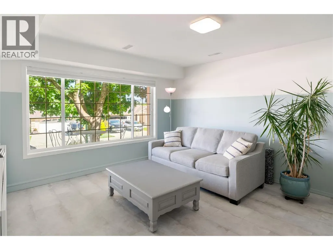
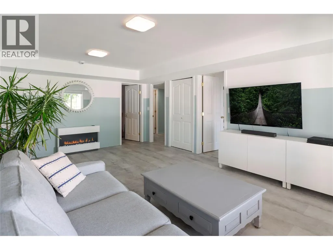
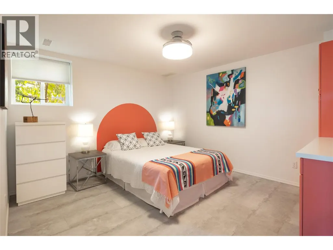
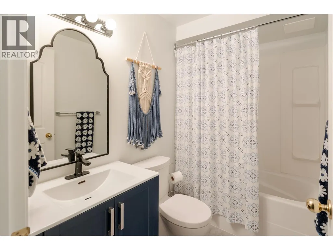
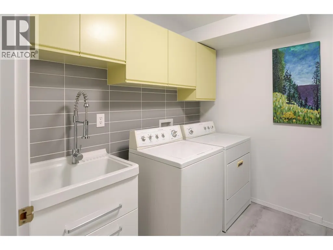
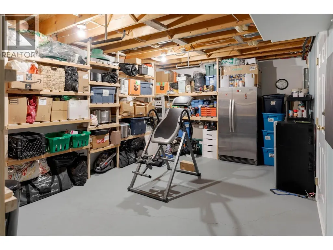
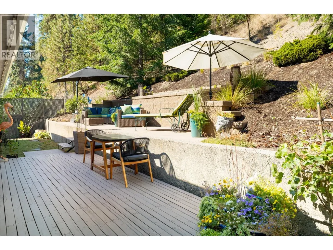
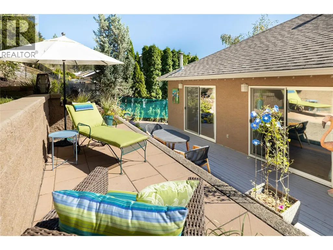
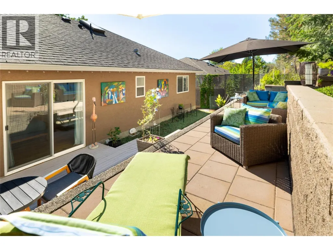
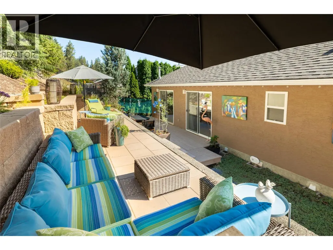
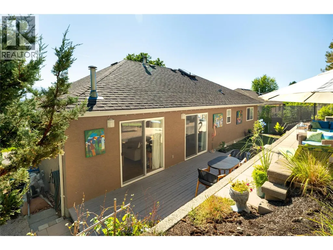
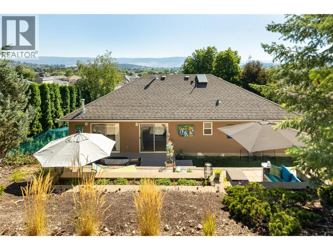
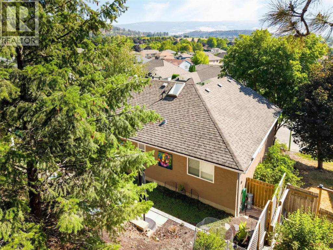
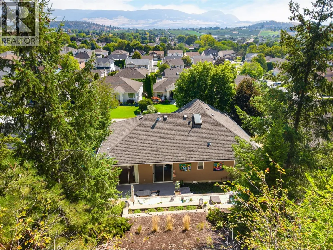
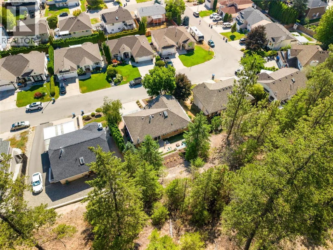
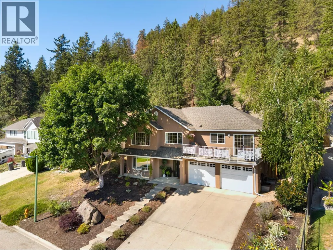
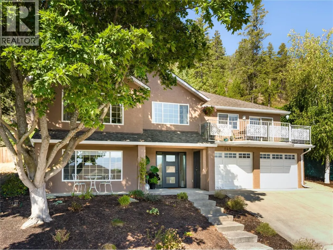
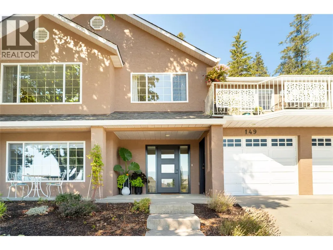
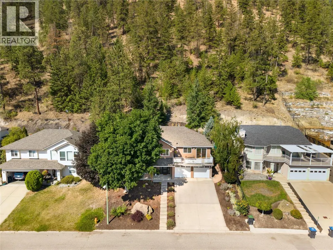
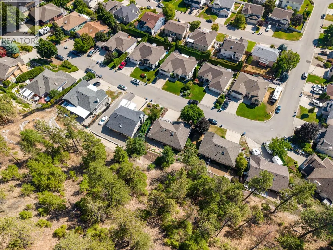
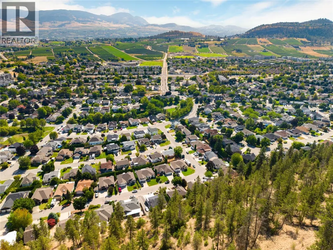
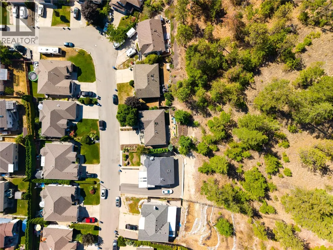
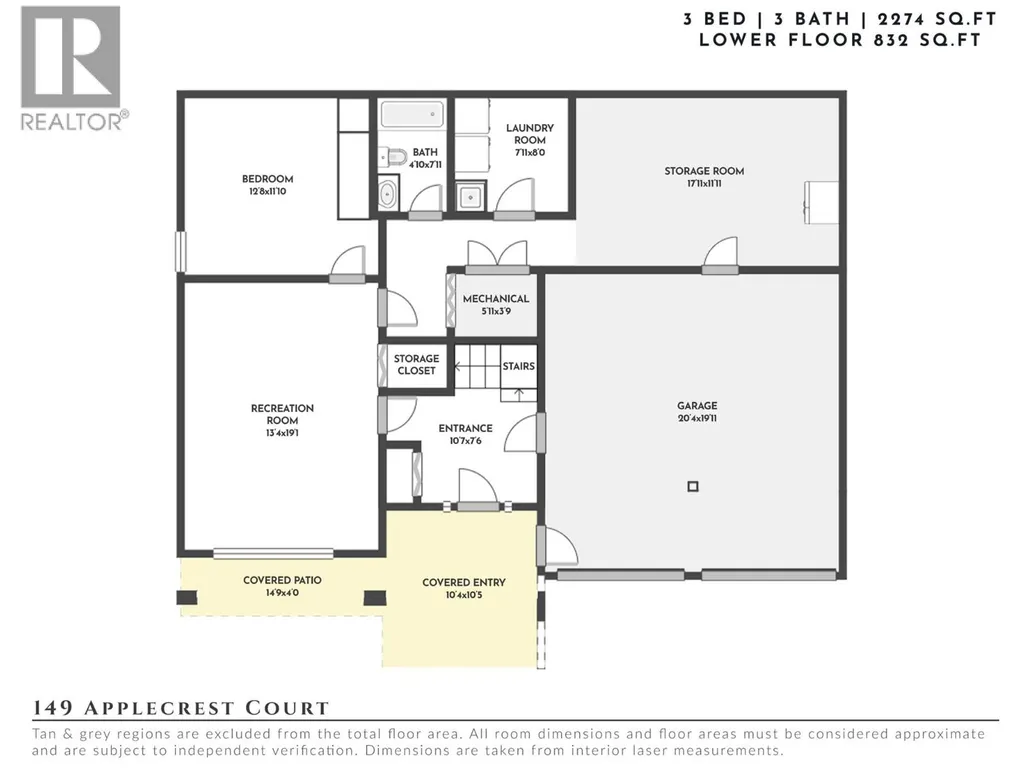
Set on a quiet cul-de-sac just 10 minutes from downtown, this beautifully updated home offers you a peaceful, nature-connected setting close to schools, shopping and restaurants. The freshly painted exterior and new modern custom front door adds to the appeal. Heated custom tile welcomes you at the entry before transitioning to wide-plank oak hardwood across the main level. Expansive windows fill the open living & dining areas with natural light, creating an inviting space for both everyday living & entertaining. You’ll appreciate the impressive kitchen featuring a quartz waterfall island, gas range, pantry and two-tone cabinetry. Sliding glass doors extend the living space outdoors to a private patio complete with gas hookup and gorgeous views of the mountains and orchards. The adjacent family room opens directly to the back yard offering you a peaceful retreat for an effortless indoor-outdoor connection. The low maintenance landscaped grounds let you enjoy the outdoors spaces to the fullest. Two bedrooms & two full bathrooms are positioned on the main level, including a spa-inspired ensuite featuring heated tile floors, a luxurious soaker tub plus a large custom walk- in closet. Downstairs, an expansive recreation room provides space for movie nights, play or hobbies alongside a third bedroom, full bathroom & generous laundry room. Substantial unfinished space creates exciting flexibility for the future—envision a fourth bedroom, theatre, fitness room or additional storage. Direct garage access from this level adds everyday convenience. Beautifully updated, and surrounded by nature, this is a home you’ll never want to leave. (id:7434)
General Features
| Features | Private setting, Central island, One Balcony |
|---|---|
| Community Features | Family Oriented |
| Property Type | Single Family |
| Neighbourhood | North Glenmore |
| Amenities | Golf Nearby, Airport, Park, Recreation, Schools, Shopping, Ski area |
| Building Cooling Type | Central air conditioning |
| Parking Space Total | 4 |
| Building Type | House |
| Ownership Type | Freehold |
| Building.StoriesTotal | 2 |
Interior Features
| Building Fireplace Present | True |
|---|---|
| Building Fireplace Total | 1 |
| Building Fireplace Type | Insert |
| Building Heating Type | Forced air, See remarks |
| Construction Style Attachment | Detached |
| Flooring Type | Hardwood, Tile, Vinyl |
| Living Area Range | 2274 |
| Bedrooms | 3 |
Exterior Features
| ViewType | Mountain view, Valley view, View (panoramic) |
|---|---|
| Building Roof Material | Asphalt shingle |
| Building Roof Style | Unknown |
| Land Amenities | Golf Nearby, Airport, Park, Recreation, Schools, Shopping, Ski area |
| Landscape Features | Landscaped |
| Sewer | Municipal sewage system |
| Exterior Finish | Stucco |
Room Details
| Room | Dimensions | Level | Flooring | Details |
|---|---|---|---|---|
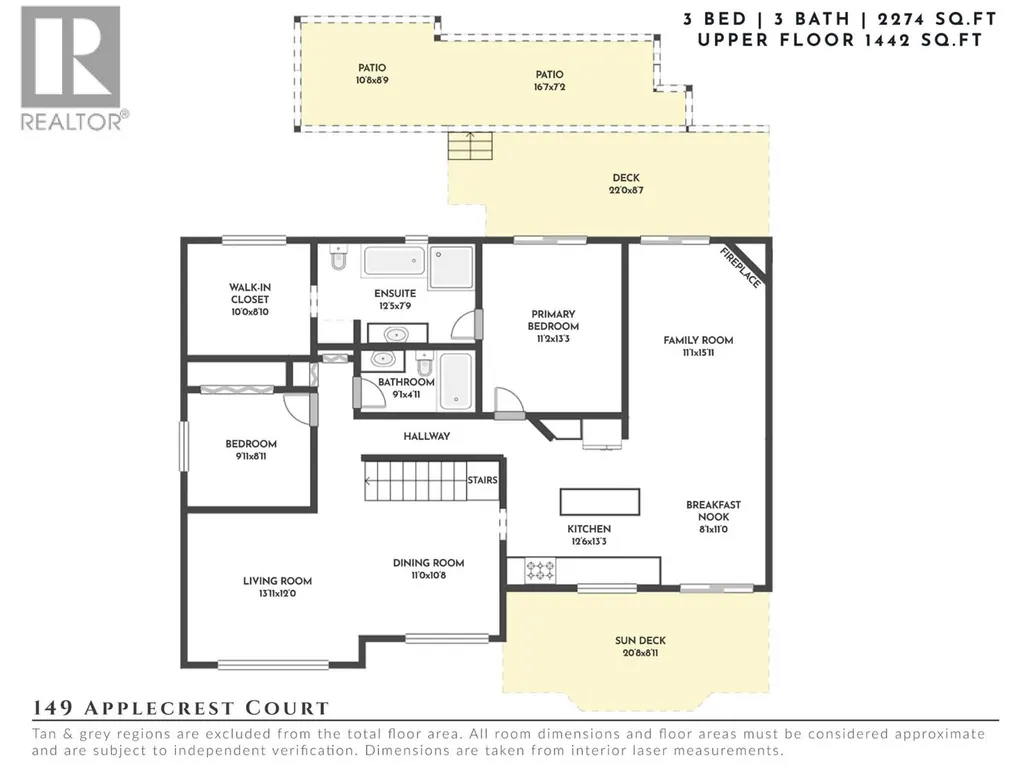
| 4pc Bathroom | 9'1'' x 4'11'' | Main level | ||
| 4pc Ensuite bath | 7'9'' x 12'5'' | Main level | ||
| Bedroom | 9'11'' x 8'11'' | Main level | ||
| Dining nook | 8'1'' x 11'0'' | Main level | ||
| Dining room | 11'0'' x 10'8'' | Main level | ||
| Family room | 13'11'' x 12'0'' | Main level | ||
| Kitchen | 13'3'' x 12'6'' | Main level | ||
| Laundry room | 7'11'' x 8'0'' | Basement | ||
| Living room | 11'1'' x 15'11'' | Main level | ||
| Primary Bedroom | 13'3'' x 11'2'' | Main level | ||
| Recreation room | 19'1'' x 13'4'' | Basement | ||
| Storage | 17'11'' x 11'11'' | Basement |
Amenities
- Views
- New Construction
- Adult 55+
- Lease To Own
- No Strata Fees
- Furnished
- Primary On Main
- Air Conditioning
- Seller Finance
- Green
- Fixer Upper
- Horse
- Golf
- Fireplace
- Deck
- Garage
- Basement
- Pool

Property vs Single Family Average in V1V 1W6
Price
Year Built
In The Neighbourhood
Just Listed
Kelowna
$ 1,725,000
- Type
- Single Family
- Size
- 4,980 SqFt
- Rooms
- 6 Beds + 5.5 Baths
REMAX Kelowna
Kelowna
$ 1,288,800
- Type
- Single Family
- Size
- 4,312 SqFt
- Rooms
- 8 Beds + 5 Baths
Century 21 Assurance Realty Ltd

 Information should be deemed reliable but not guaranteed, all representations are approximate, and individual verification is recommended. Copyright ©2026 All rights reserved.
The trademarks REALTOR®, REALTORS® and the REALTOR® logo are controlled by The Canadian Real Estate Association (CREA) and identify real estate professionals who are members of CREA. The trademarks MLS®, Multiple Listing Service® and the associated logos are owned by CREA and identify the quality of
Information should be deemed reliable but not guaranteed, all representations are approximate, and individual verification is recommended. Copyright ©2026 All rights reserved.
The trademarks REALTOR®, REALTORS® and the REALTOR® logo are controlled by The Canadian Real Estate Association (CREA) and identify real estate professionals who are members of CREA. The trademarks MLS®, Multiple Listing Service® and the associated logos are owned by CREA and identify the quality of