
Address
328 Bayview Street Sw, Airdrie, AB
Price
$ 499,990
Property Attributes
- ID#A2310312
- TypeSingle Family
- Listing Status Active
- MunicipalityAirdrie
- CityAirdrie
- AreaBayview
- NeighbourhoodBayview
- Postal CodeT4B 5G3
- Style
- Year Built2019
- Price$ 499,990
- Bedrooms3
- Bathrooms1
- Half Bathrooms1
- Sqr Footage1084
Data Source:
Canadian Real Estate Association (CREA)
Property Description
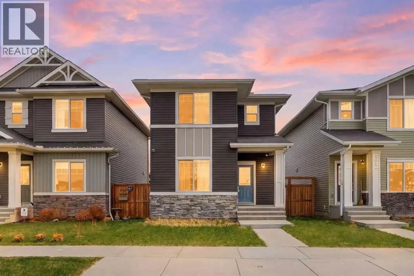
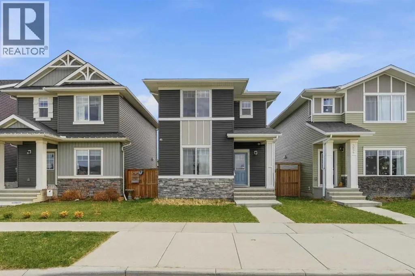
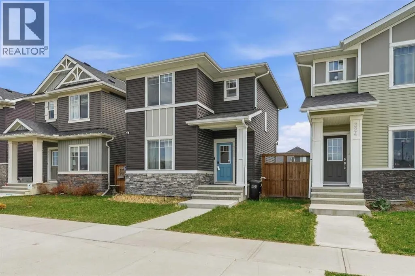
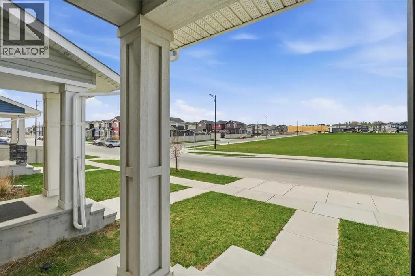
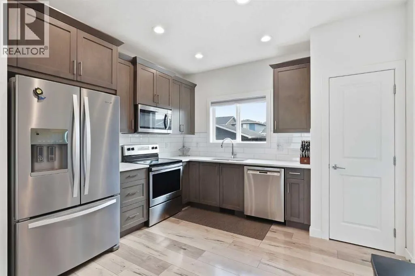
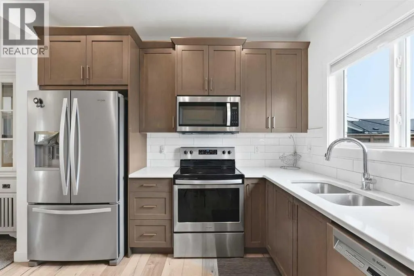
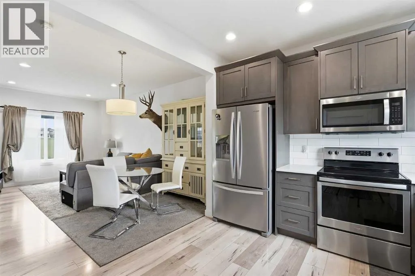
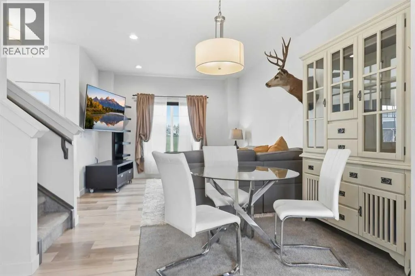
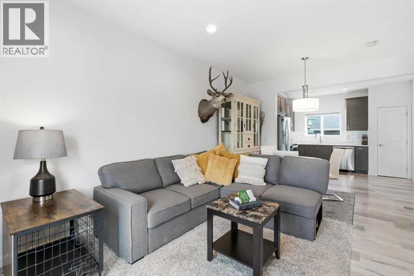
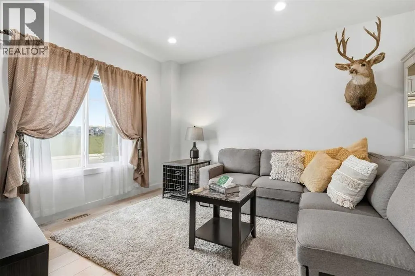
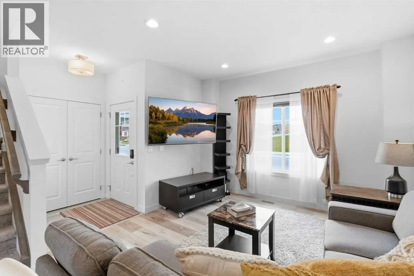
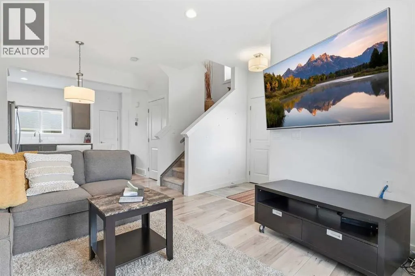
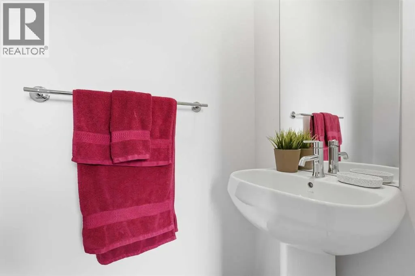
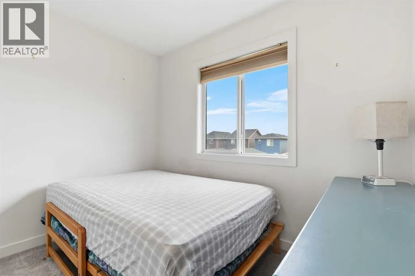
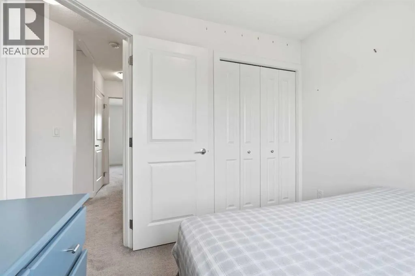
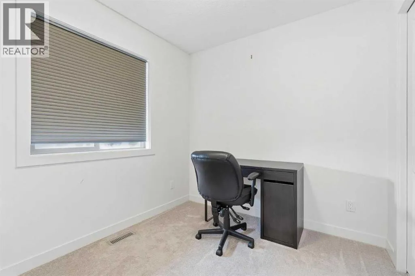
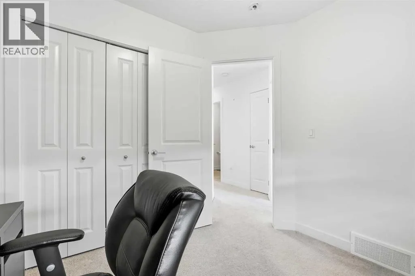
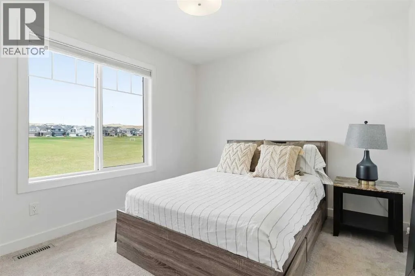
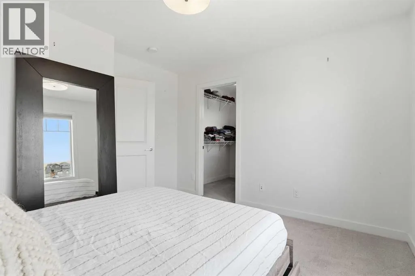
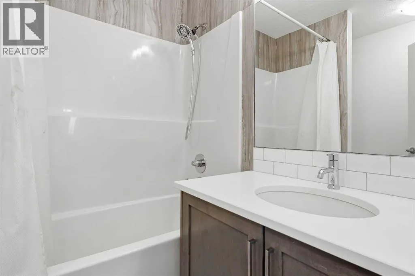
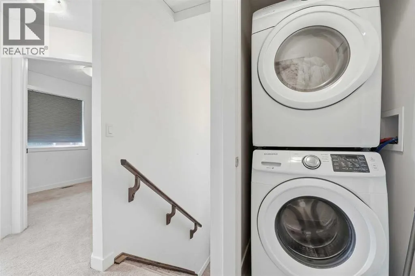
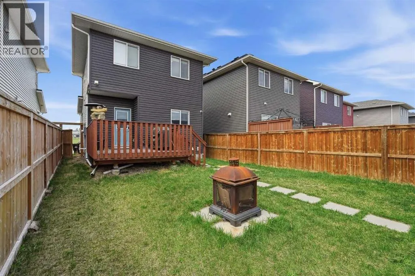
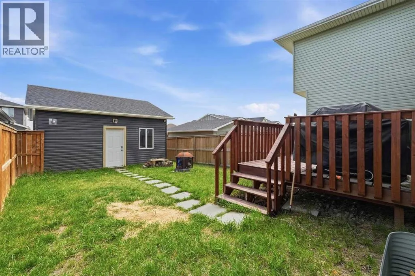
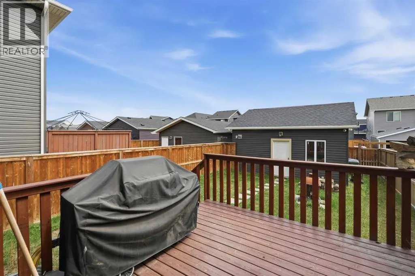
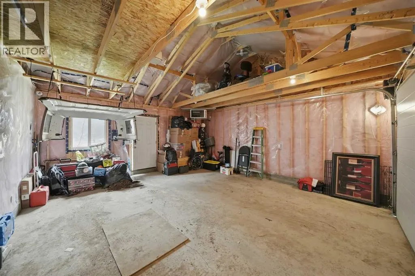
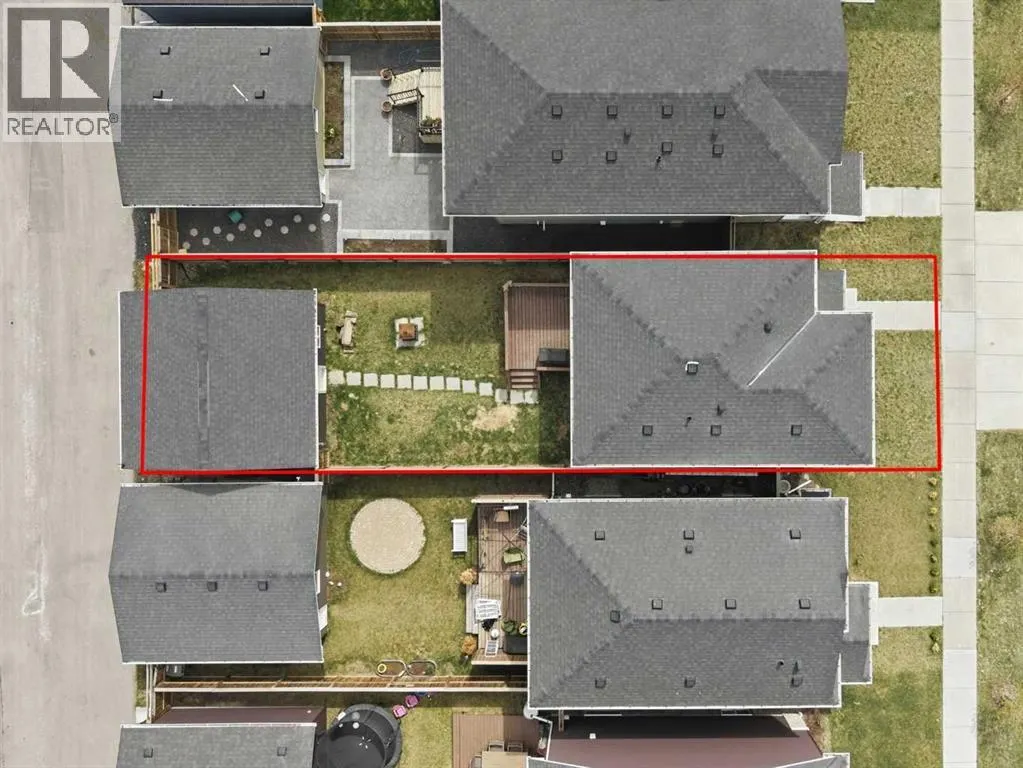
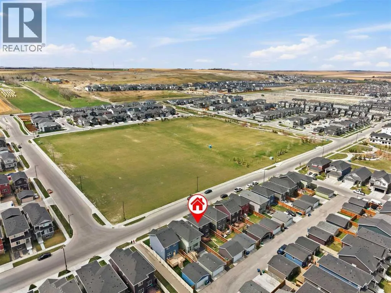
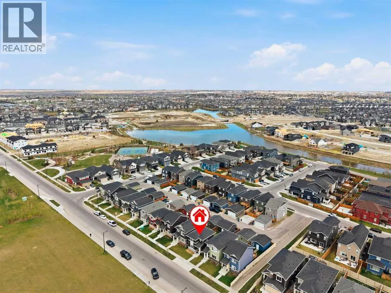
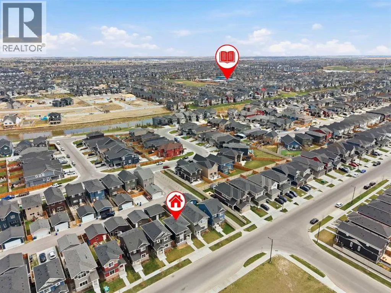
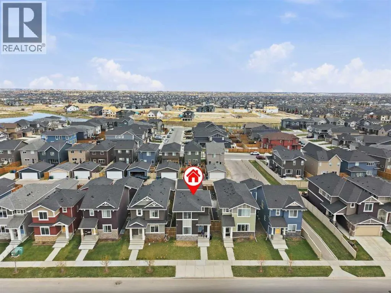
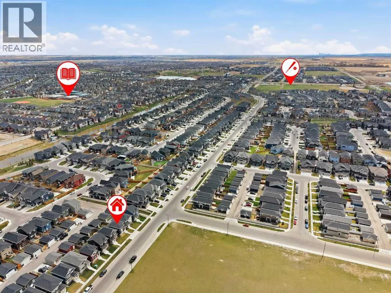
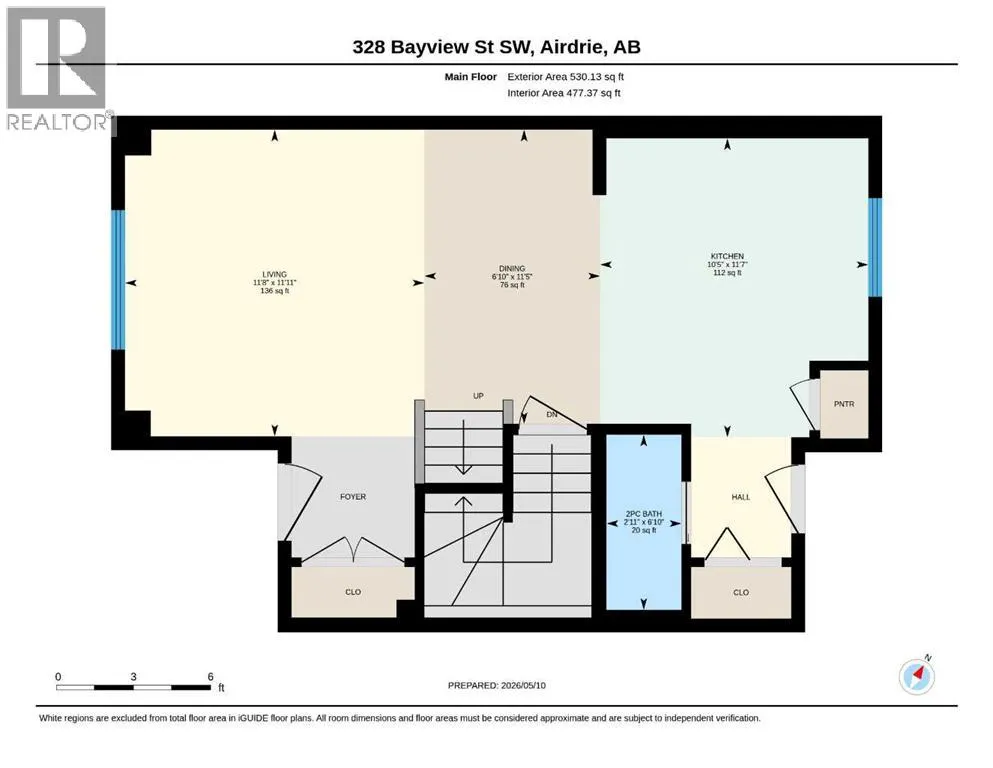
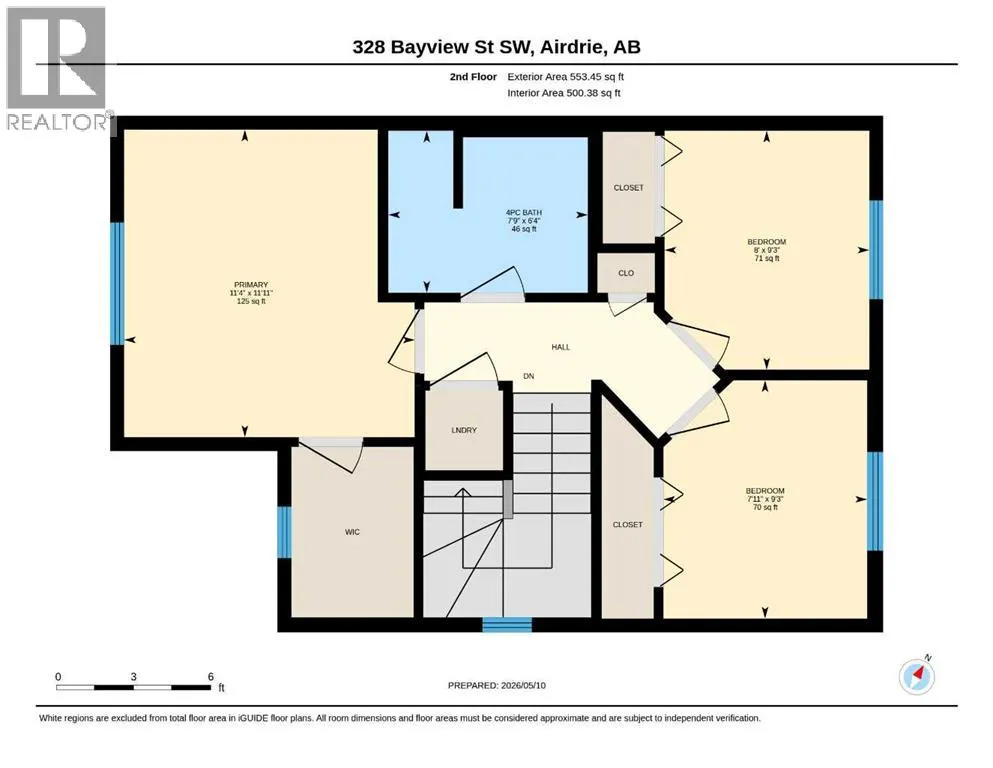
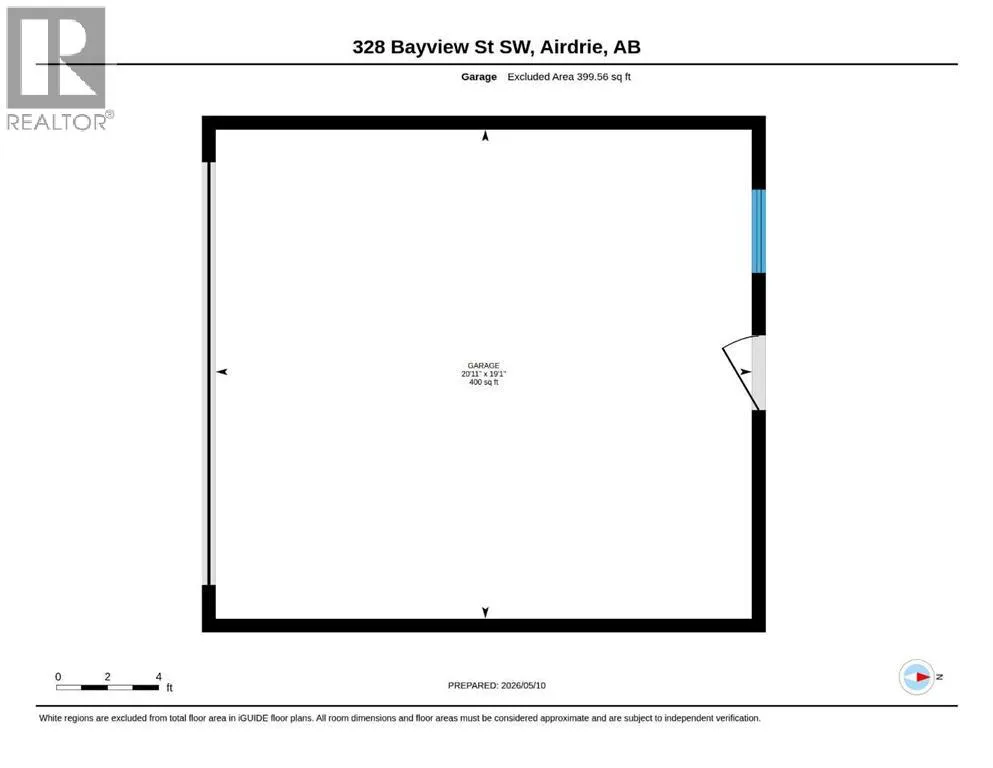
Welcome to one of the best-value detached homes in all of Airdrie! Right accross the street from a future K-8 school scheduled for finishing in 2028. This beautiful home is built in 2019 by Genesis Builders Group, this wonderfully maintained 3-bedroom home offers the perfect combination of style, functionality, and location for first-time buyers, small families, or anyone looking for exceptional value. Perfectly situated across from green space and just half a block from outdoor tennis and basketball courts, this home is ideal for families or those who enjoy an active lifestyle. The nearby canals, pathways, and parks create an inviting community atmosphere with outdoor recreation only steps away. Inside, the thoughtful open-concept layout is designed for both everyday living and entertaining. The bright main floor features 9-foot ceilings, upgraded extended cabinetry, quartz countertops, stainless steel appliances, durable laminate flooring, and a convenient 2-piece bathroom. Upstairs, you’ll find three well-appointed bedrooms, including a spacious primary suite complete with a walk-in closet. The upper level is rounded out with a full bathroom and the added convenience of upstairs laundry. Step outside to enjoy the good-sized deck and ample backyard space. This area is the perfect size for summer BBQs, relaxing evenings, or gathering around a firepit with friends and family. The oversized heated and insulated double garage features vaulted ceilings, providing excellent space for storage, bikes, kayaks, tools, or even a workshop setup.Located close to schools, shopping, restaurants, pubs, parks and with quick access to Deerfoot Trail, commuting into Calgary is fast and convenient. With Chinook Winds Regional Park nearby, outdoor living and recreation are always within easy reach. Book your showing today and capitalize on the exceptional value at hand!Book your showing today! (id:7434)
General Features
| Features | Back lane, PVC window |
|---|---|
| Property Type | Single Family |
| Zoning Description | R1-L |
| CommunityName | Bayview |
| Amenities | Park, Playground |
| Building Appliances | Washer, Refrigerator, Dishwasher, Range, Dryer, Microwave Range Hood Combo, Window Coverings, Garage door opener |
| Building Cooling Type | None |
| Parking Space Total | 4 |
| Foundation Type | Poured Concrete |
| Building Type | House |
| Ownership Type | Freehold |
| Building.StoriesTotal | 2 |
Interior Features
| Building Fireplace Present | False |
|---|---|
| Building Heating Type | Forced air |
| Building Heating Fuel | Natural gas |
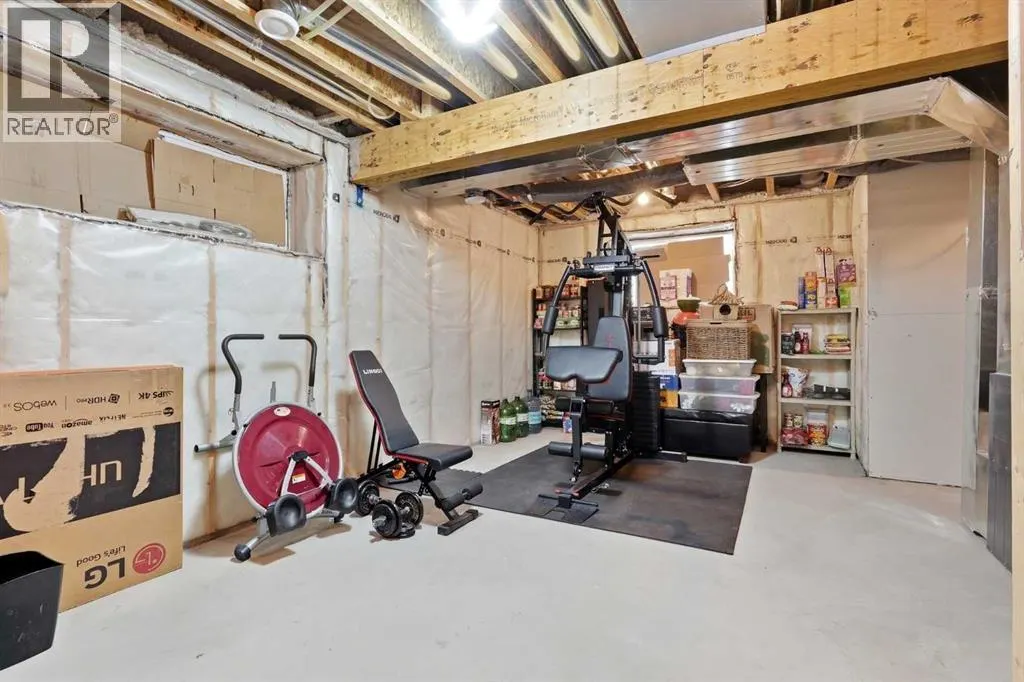
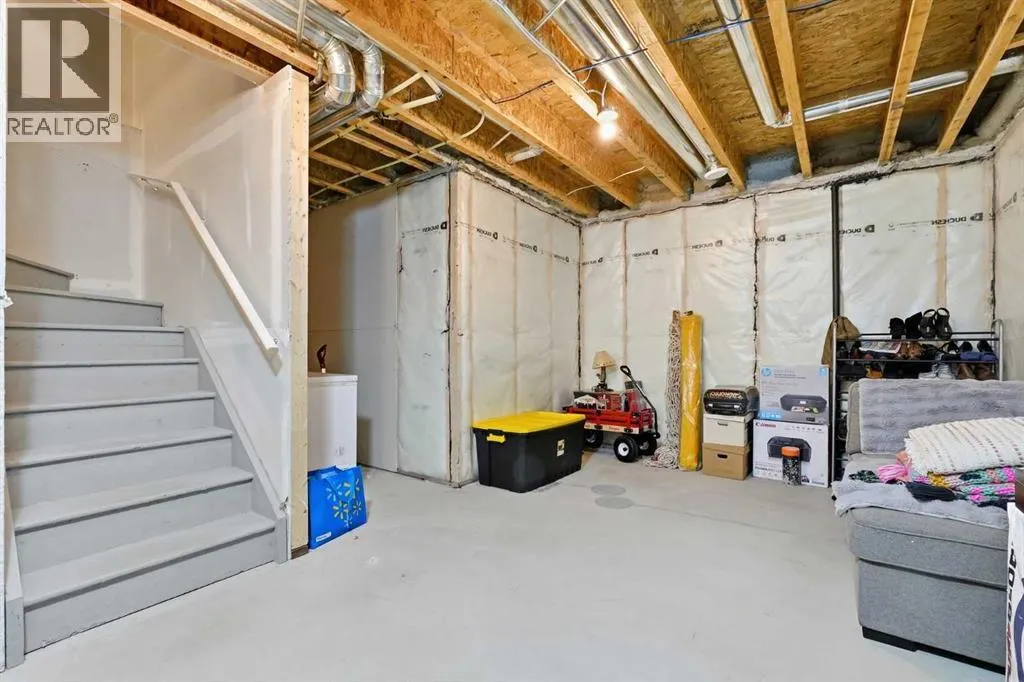
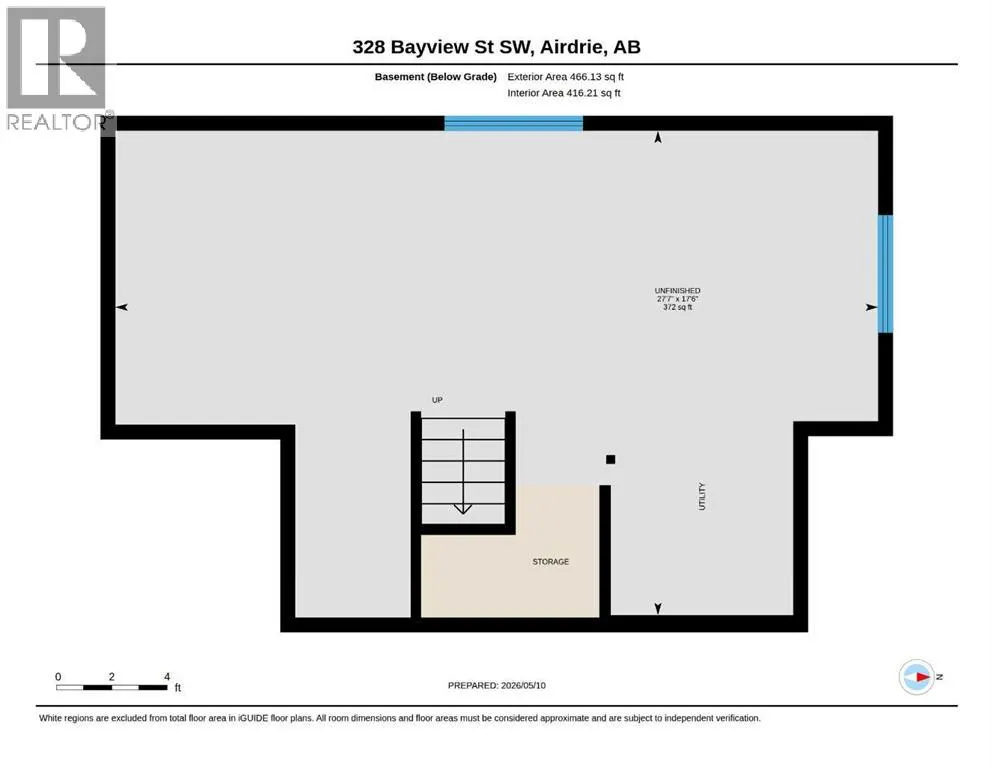
| Basement Development | Unfinished |
| Basement Type | Full (Unfinished) |
| Construction Material | Poured concrete, Wood frame |
| Construction Style Attachment | Detached |
| Flooring Type | Carpeted, Laminate, Tile |
| Living Area Range | 1084 |
| Bedrooms | 3 |
Exterior Features
| Structure | Deck |
|---|---|
| Land Amenities | Park, Playground |
| Exterior Finish | Concrete, Vinyl siding |
| Fence Type | Fence |
Room Details
| Room | Dimensions | Level | Flooring | Details |
|---|---|---|---|---|
| 2pc Bathroom | 6.83 Ft x 2.92 Ft | Main level | ||
| 4pc Bathroom | 6.33 Ft x 7.75 Ft | Second level | ||
| Bedroom | 9.25 Ft x 7.92 Ft | Second level | ||
| Dining room | 11.42 Ft x 6.83 Ft | Main level | ||
| Kitchen | 11.58 Ft x 10.42 Ft | Main level | ||
| Living room | 11.92 Ft x 11.67 Ft | Main level | ||
| Primary Bedroom | 11.92 Ft x 11.33 Ft | Second level |
Amenities
- Views
- New Construction
- Adult 55+
- Lease To Own
- No Strata Fees
- Furnished
- Primary On Main
- Air Conditioning
- Seller Finance
- Green
- Fixer Upper
- Horse
- Golf
- Fireplace
- Deck
- Garage
- Basement
- Pool

Property vs Single Family Average in T4B 5G3
Price
Year Built
In The Neighbourhood
Just Listed
Airdrie
$ 634,900
- Type
- Single Family
- Size
- 1,849 SqFt
- Rooms
- 3 Beds + 2.5 Baths
LPT Realty
West Kelowna
$ 574,900
- Type
- Single Family
- Size
- 1,800 SqFt
- Rooms
- 3 Beds + 2 Baths
Royal LePage Kelowna
Open House
Burlington (Bayview)
$ 1,769,000
- Type
- Single Family
- Rooms
- 5 Beds + 3 Baths
COLDWELL BANKER COMMUNITY PROFESSIONALS
Open House
Burlington (Bayview)
$ 1,679,900
- Type
- Single Family
- Rooms
- 4 Beds + 2.5 Baths
RIGHT AT HOME REALTY
Airdrie
$ 708,888
- Type
- Single Family
- Size
- 2,064 SqFt
- Rooms
- 3 Beds + 3.5 Baths
The Real Estate District
Burlington (Bayview)
$ 1,529,900
- Type
- Single Family
- Rooms
- 4 Beds + 3 Baths
ROYAL LEPAGE BURLOAK REAL ESTATE SERVICES
Burlington (Bayview)
$ 3,279,000
- Type
- Single Family
- Rooms
- 5 Beds + 5.5 Baths
RE/MAX ESCARPMENT REALTY INC.

 Information should be deemed reliable but not guaranteed, all representations are approximate, and individual verification is recommended. Copyright ©2026 All rights reserved.
The trademarks REALTOR®, REALTORS® and the REALTOR® logo are controlled by The Canadian Real Estate Association (CREA) and identify real estate professionals who are members of CREA. The trademarks MLS®, Multiple Listing Service® and the associated logos are owned by CREA and identify the quality of
Information should be deemed reliable but not guaranteed, all representations are approximate, and individual verification is recommended. Copyright ©2026 All rights reserved.
The trademarks REALTOR®, REALTORS® and the REALTOR® logo are controlled by The Canadian Real Estate Association (CREA) and identify real estate professionals who are members of CREA. The trademarks MLS®, Multiple Listing Service® and the associated logos are owned by CREA and identify the quality of