
Address
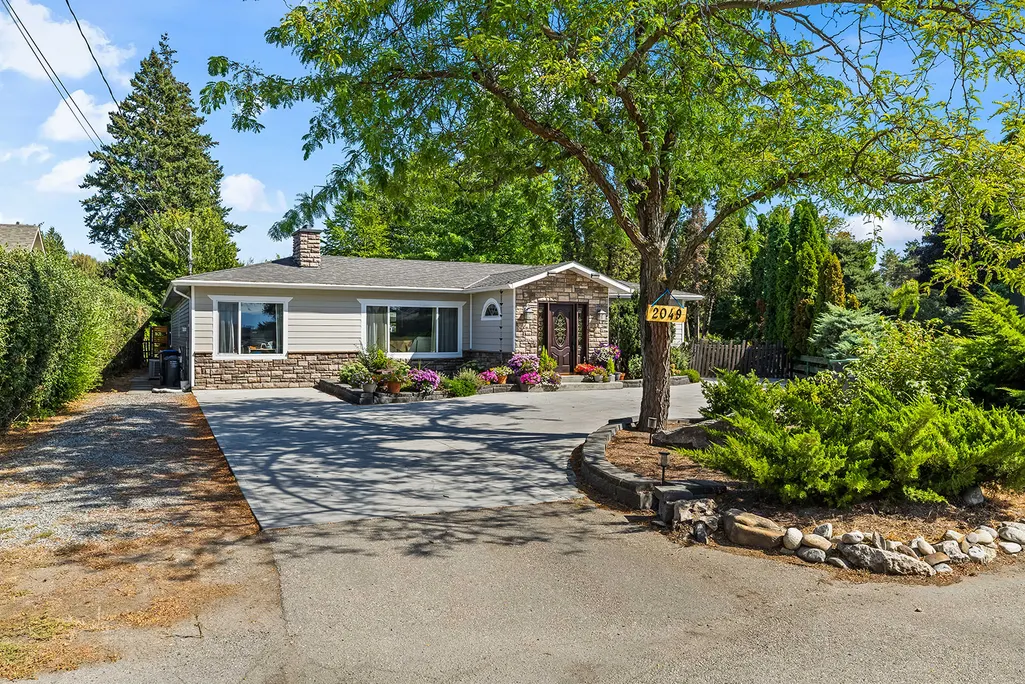
2049 Polo Road, Kelowna, BC
Price
$ 1,249,000
Property Attributes
- ID#10398967
- TypeSingle Family
- Listing Status Active
- CityKelowna
- AreaCentral Okanagan
- NeighbourhoodSFS - Springfield-Spall
- Postal CodeV1W 2H5
- StyleDetached,SingleFamilyResidence
- Year Built1970
- Taxes$ 5110
- Price$ 1,249,000
- Bedrooms4
- Full Bathrooms2
- Half Bathrooms0
- Sqr Footage2693
- Lot Size0.41 Acres
Data Source:
Association of Interior REALTORS®
Property Description
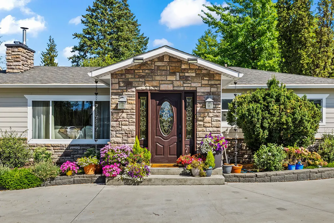
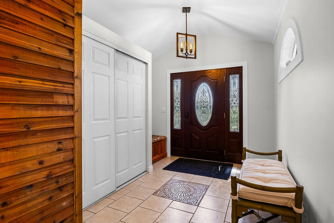
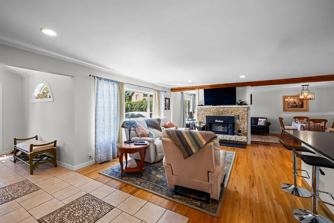
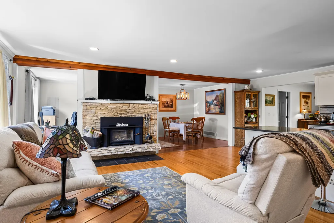
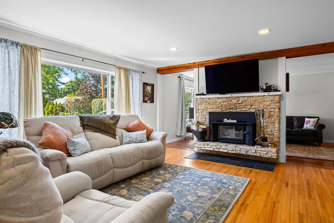
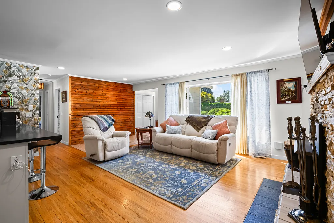
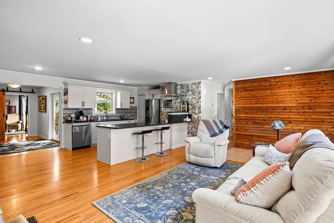
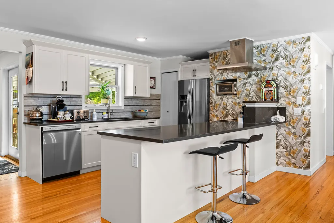
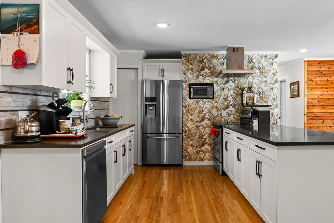
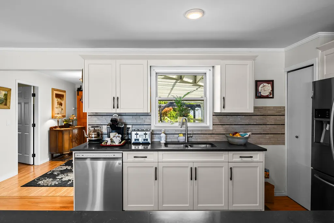
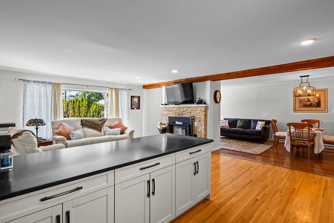
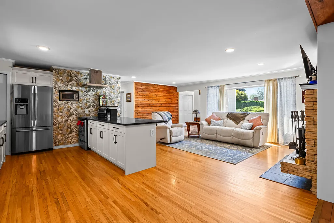
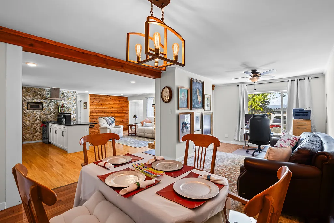
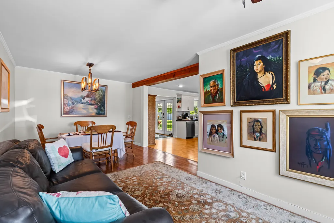
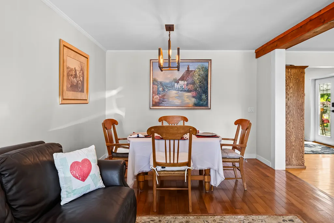
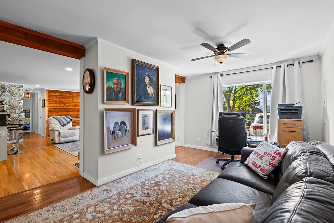
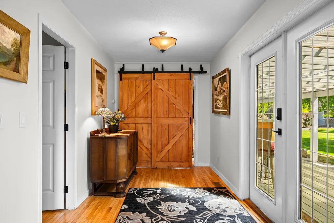
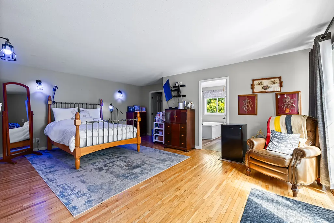
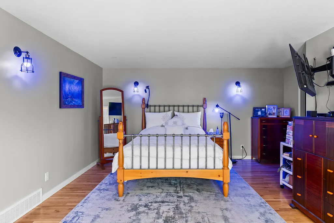
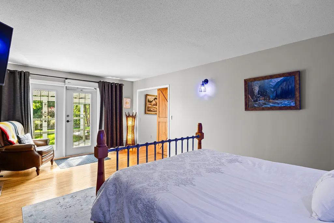
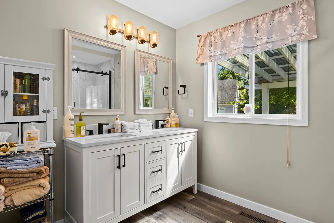
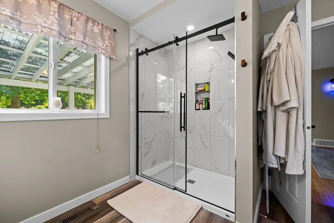
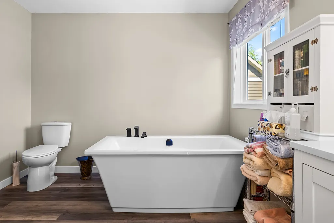
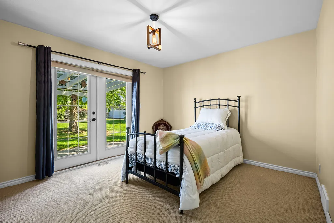
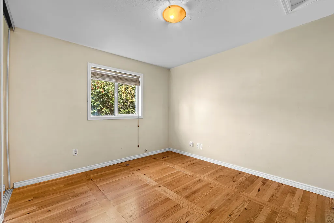
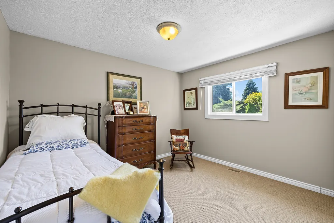
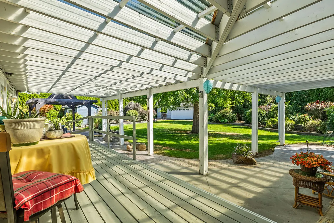
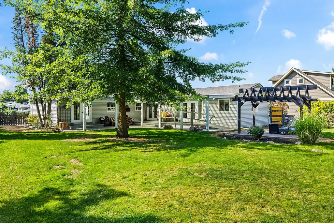
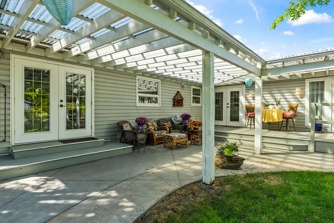
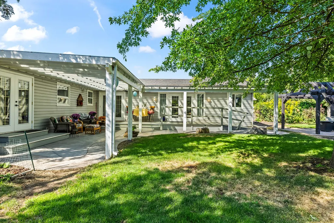
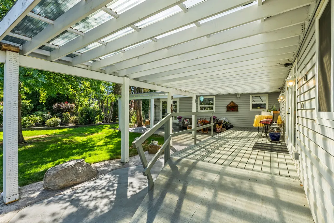
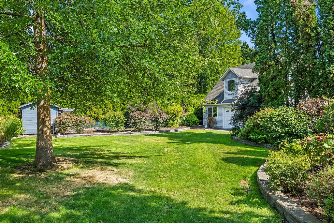
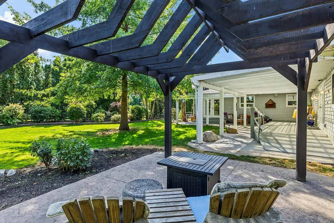
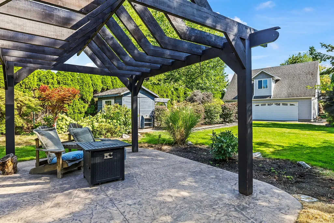
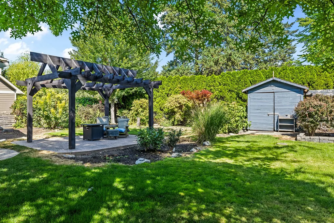
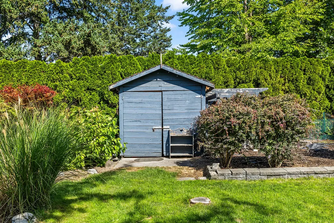
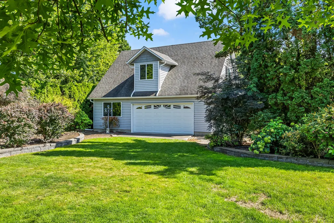
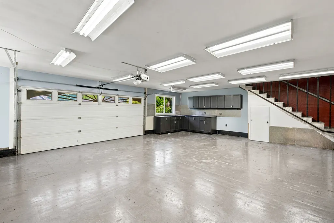
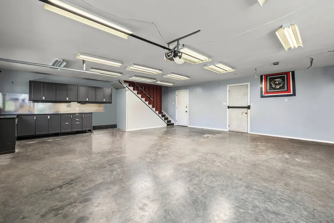
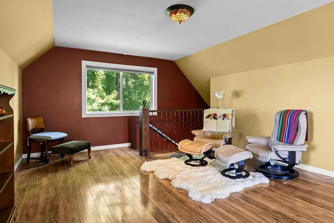
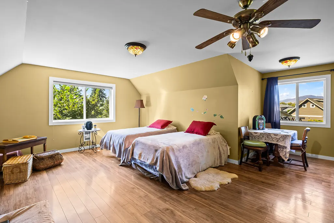
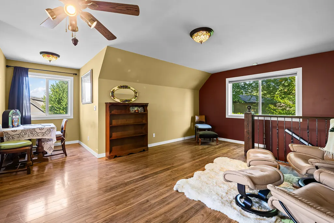
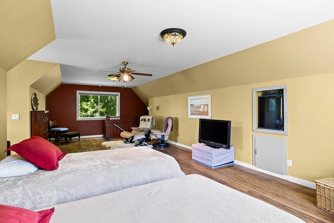
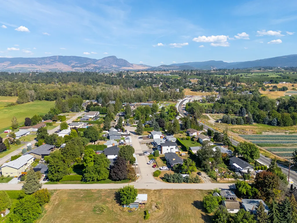
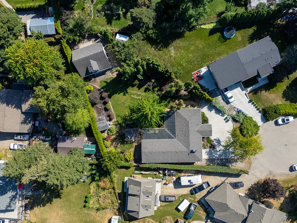
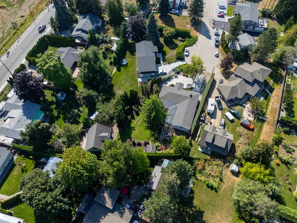
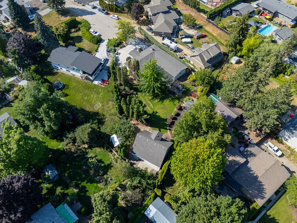
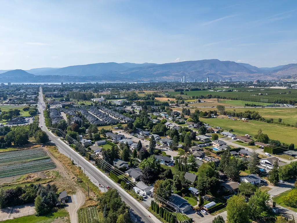
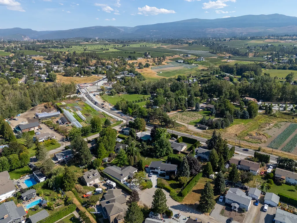
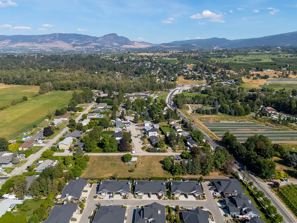
A warm and inviting home offering generous living spaces, thoughtful updates and a beautiful private setting. The heart of the home is the updated kitchen, featuring crisp white cabinetry, extensive counter space, stainless steel appliances and a large peninsula that opens directly to the main living area—ideal for everyday living and entertaining. Beautiful hardwood flooring flows through much of the home, complemented by exposed wood accents and a striking stone fireplace that adds warmth and character. The flexible floor plan provides multiple living and dining areas, with large windows bringing in an abundance of natural light. The exceptionally spacious primary bedroom is a true retreat, complete with direct outdoor access and a beautifully updated ensuite featuring a freestanding soaker tub, double vanity and impressive glass-enclosed shower. Additional bedrooms provide excellent space for family, guests or a home office. Outside, enjoy an expansive covered patio overlooking the lush, mature backyard—a wonderful setting for summer dining, entertaining or simply relaxing in the shade. Mature trees and established landscaping create an attractive sense of privacy, While the 31' x 27' detached garage provides plenty of additional parking and storage, the developed living space/bedroom above it adds even more flexibility for guests, family, a home office or studio. With its generous living space and exceptional versatility, this is a wonderful place to call home.
General Features
| Living Area | 2693.0 |
|---|---|
| Sewer | PublicSewer |
| Heating | ForcedAir,NaturalGas |
| Cooling | CentralAir |
| Roof | Asphalt,Shingle |
| Appliances | Dryer,Dishwasher,ElectricRange,Microwave,Refrigerator,Washer |
| Zoning | SFD |
| Garage Spaces | 3.0 |
| Patio/Porch Features | Covered,Deck |
| Architectural Style | Ranch |
| Pool Features | None |
| Construction Materials | VinylSiding,WoodFrame |
| Year Built | 1970 |
| Stories Count | 1 |
| Levels | One |
| Property Subtype | Detached |
| Tax Year | 2025 |
| Ownership | Freehold,Fee Simple |
| Community Features | Park |
| New Construction | No |
| Property Type | Residential |
| HOA | No |
| Attached Garage | No |
| Garage Y/N | Yes |
| Other Structures | Outbuilding,Workshop |
| Total Rooms | 12 |
| Full Baths | 2 |
| Status | Active |
| City | Kelowna |
| Senior Community Y/N | No |
| Open Parking Spaces | 6.0 |
| MLS Area | Central Okanagan |
| Lot Size Units | Acres |
| Lot Size Square Feet | 17859.6 |
| Carport Y/N | No |
| Property Attached Y/N | No |
| Land Lease Y/N | No |
| Tax Annual Amount | 5110.0 |
| Home Warranty Y/N | No |
| Lease Renewal Y/N | No |
| MLS Area Minor | SFS - Springfield/Spall |
| Additional Parcels Y/N | No |
| Lease Considered Y/N | No |
| Rent Control Y/N | No |
| Standard Status | Active |
| Occupancy Type | Owner |
| Tax Lot | Lot 9 |
| Virtual Tour | https://youriguide.com/xn9rf_2049_polo_rd_kelowna_bc/ |
| Property Sub Type Additional | Detached,SingleFamilyResidence |
| Expected Active Date | 2026-08-28 |
| MobileHomeRemainsYN | No |
| Legal Description | Lot 9,Plan 18771,ODYD |
Interior Features
| Interior Amenities | JettedTub |
|---|---|
| Basement | CrawlSpace,Unfinished |
| Flooring | Carpet,Hardwood |
| Total Fireplaces | 1 |
| Basement (Y/N) | Yes |
| Air Conditioning Y/N | Yes |
| Heating Y/N | Yes |
| Window Features | WindowTreatments |
| Fireplace Y/N | Yes |
| Above Grade Finished Area | 2693.0 |
| Total Bedrooms | 4 |
| Below Grade Finished Area | 0.0 |
| LivingAreaSource | Plans |
| Below Grade Finished Area Source | Plans |
| Above Grade Finished Area Source | Plans |
| Total Baths | 2 |
Exterior Features
| Exterior Amenities | PrivateYard |
|---|---|
| Fencing | Fenced |
| Parking Features | AdditionalParking,Detached,Garage,HeatedGarage,WorkshopInGarage |
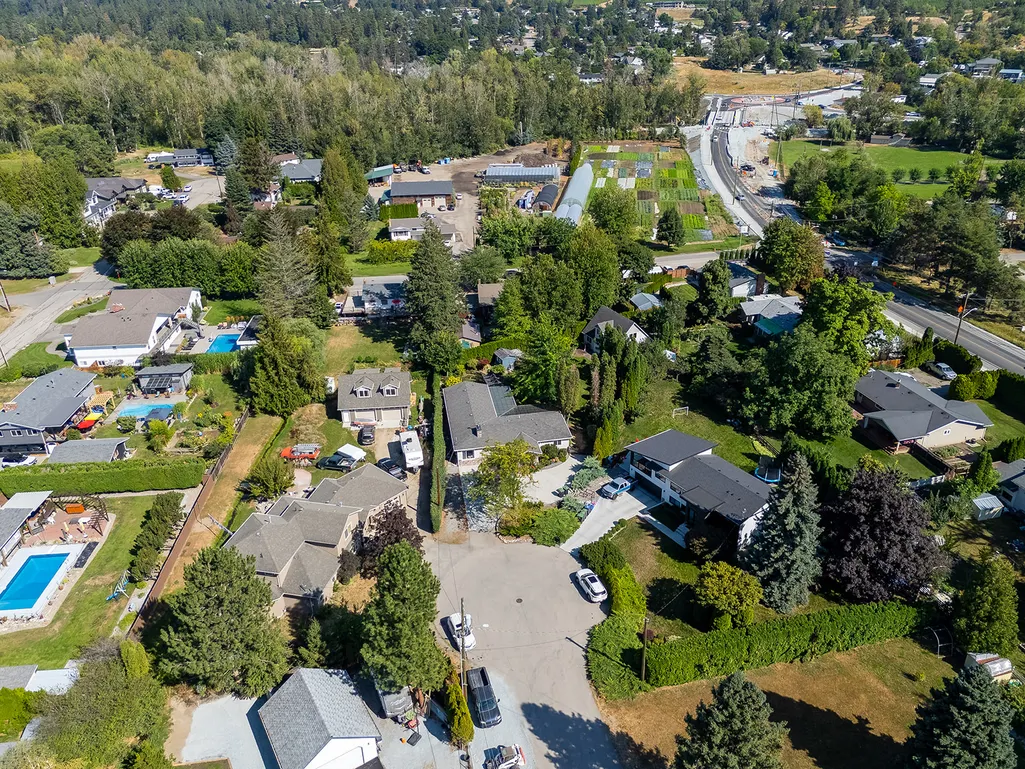
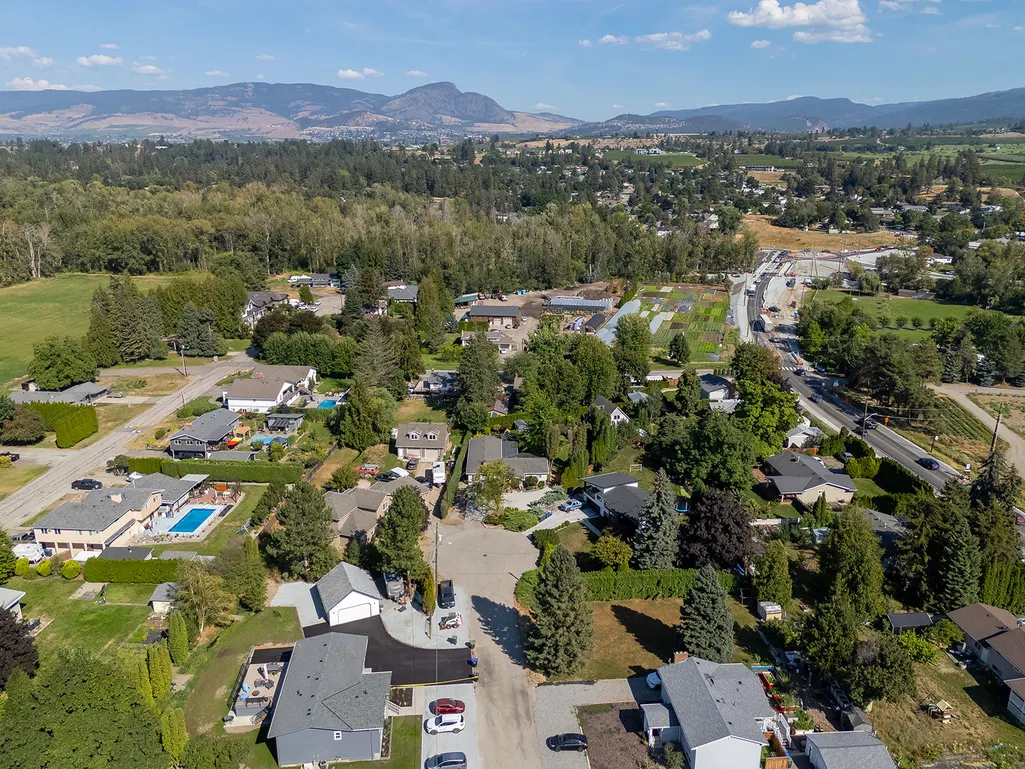
| Lot Features | CentralBusinessDistrict,CulDeSac,NearGolfCourse,IrregularLot,Landscaped,Level,NearPark |
| Water Source | Public |
| Total Parking | 9.0 |
| Lot Size Area | 0.41 |
| Foundation Details | ConcretePerimeter |
| Spa | No |
| Lot Dimensions | 58.00 X 153.00 |
| Lot Size Acres | 0.41 |
| Frontage Length | 0.00 |
| Waterfront Y/N | No |
| Covered Spaces | 3.0 |
| Crops Included Y/N | No |
| Horse Y/N | No |
| Irrigation Water Rights Y/N | No |
Amenities
- Views
- New Construction
- Adult 55+
- Lease To Own
- No Strata Fees
- Furnished
- Primary On Main
- Air Conditioning
- Seller Finance
- Green
- Fixer Upper
- Horse
- Golf
- Fireplace
- Deck
- Garage
- Basement
- Pool
Property vs Single Family Average in V1W 2H5
Price
Taxes
Year Built
Visits

 Information should be deemed reliable but not guaranteed, all representations are approximate, and individual verification is recommended. Copyright ©2026 All rights reserved.
The trademarks REALTOR®, REALTORS® and the REALTOR® logo are controlled by The Canadian Real Estate Association (CREA) and identify real estate professionals who are members of CREA. The trademarks MLS®, Multiple Listing Service® and the associated logos are owned by CREA and identify the quality of
Information should be deemed reliable but not guaranteed, all representations are approximate, and individual verification is recommended. Copyright ©2026 All rights reserved.
The trademarks REALTOR®, REALTORS® and the REALTOR® logo are controlled by The Canadian Real Estate Association (CREA) and identify real estate professionals who are members of CREA. The trademarks MLS®, Multiple Listing Service® and the associated logos are owned by CREA and identify the quality of