
Address
530 Roanoke Avenue, Kelowna, BC
Price
$ 934,900
Property Attributes
- ID#10381576
- TypeSingle Family
- Listing Status Active
- MunicipalityKelowna
- CityKelowna
- AreaKelowna
- NeighbourhoodKelowna North
- Postal CodeV1Y 7K5
- StyleRanch
- Year Built1971
- Price$ 934,900
- Bedrooms3
- Bathrooms2
- Half Bathrooms0
- Sqr Footage2140
- Lot Size0.14 Acres
Data Source:
Canadian Real Estate Association (CREA)
Property Description
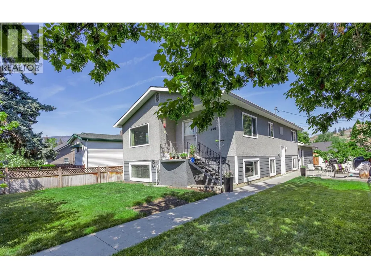
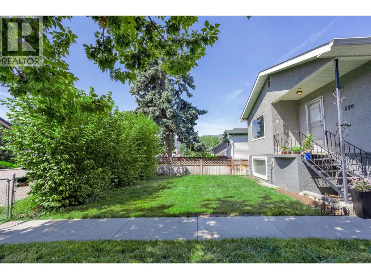
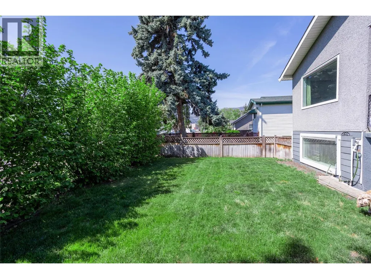
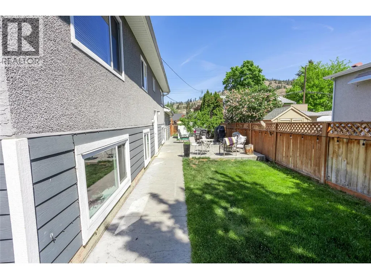
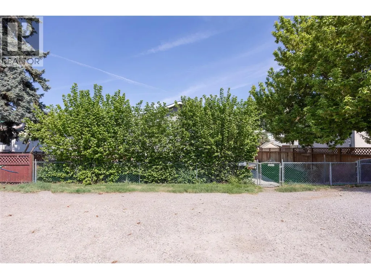
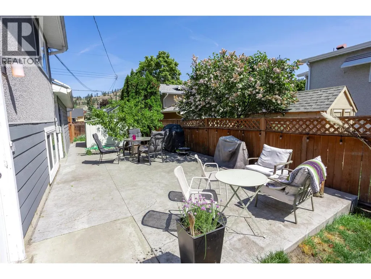
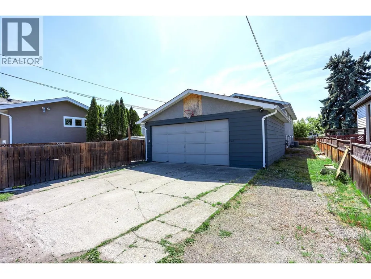
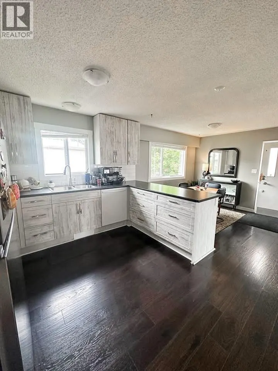
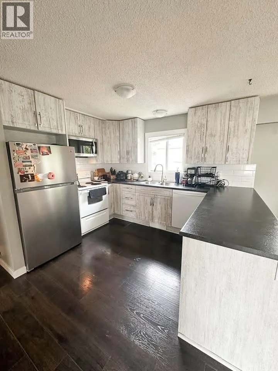
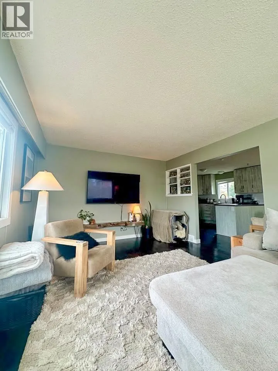
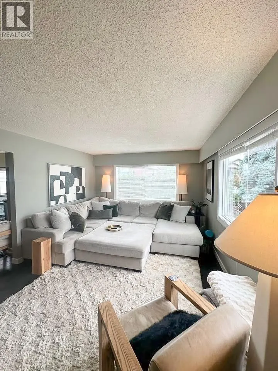
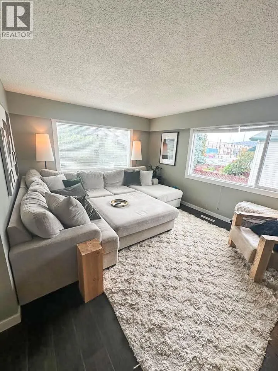
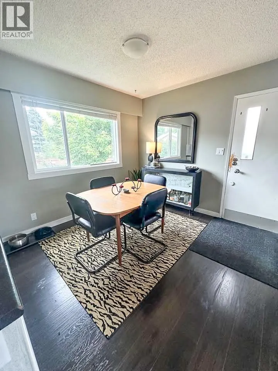
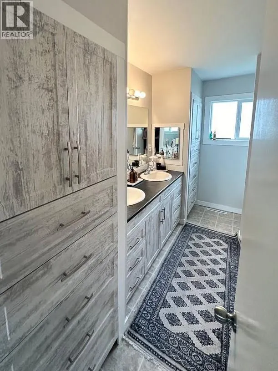
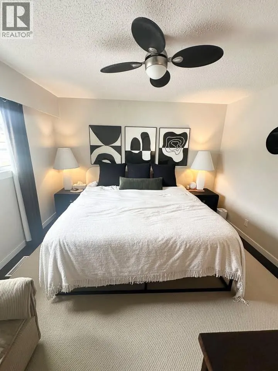
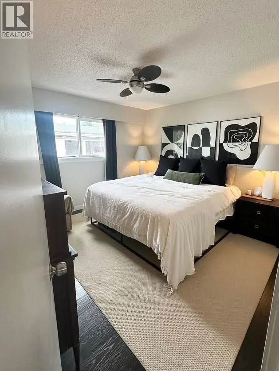
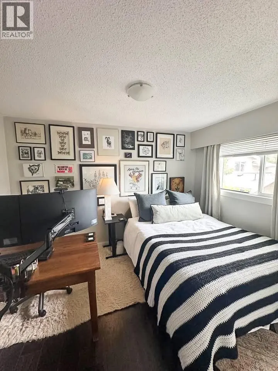
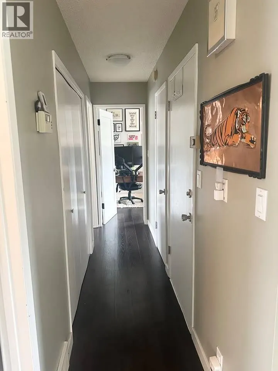
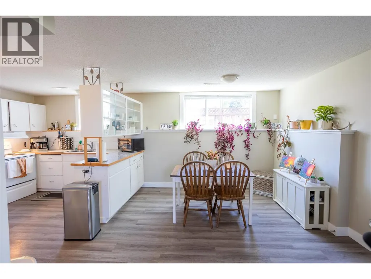
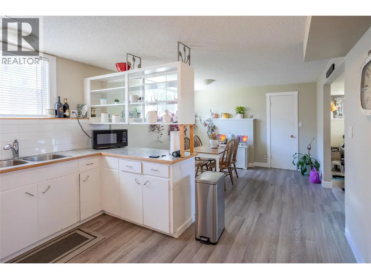
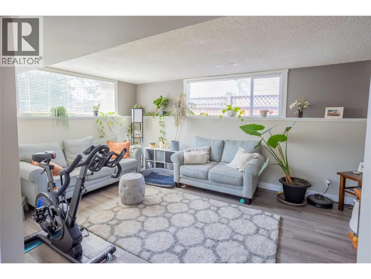
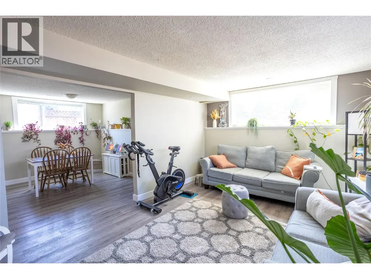
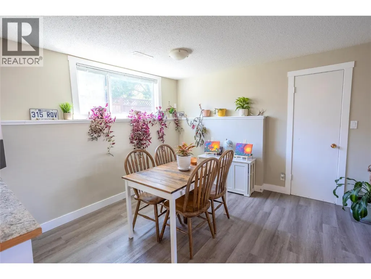
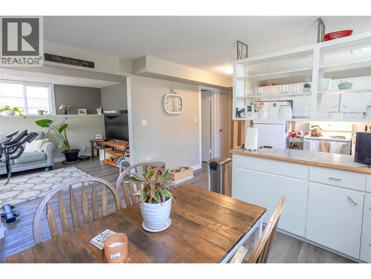
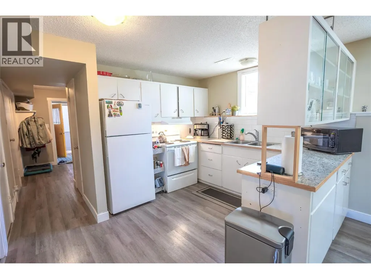
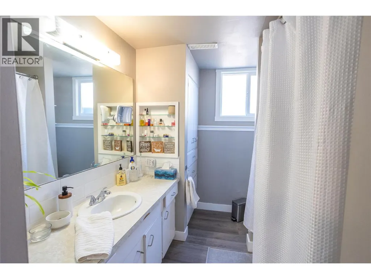
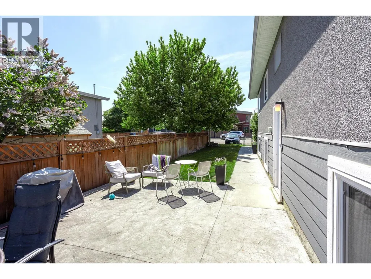
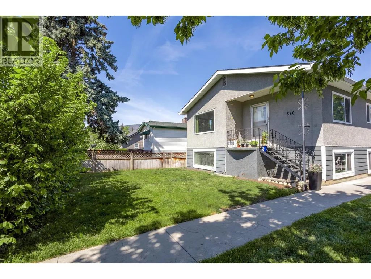
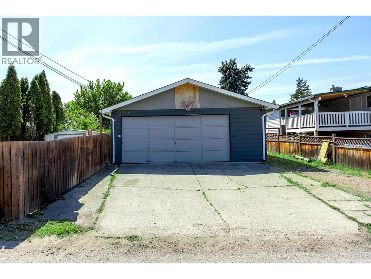
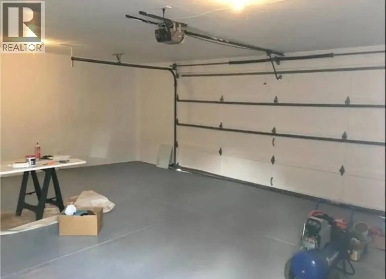
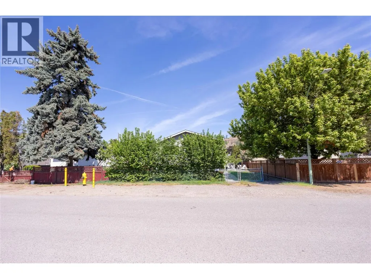
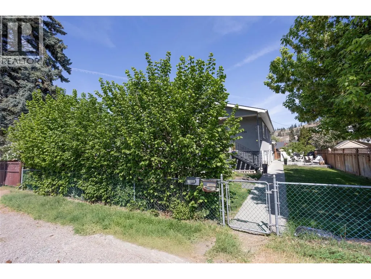
Amazing opportunity to own a well maintained home in Kelowna’s most coveted areas while generating income from the spacious one bedroom legal suite. Located just steps from the lake and Knox Mountain. Inside, you’ll find a home that has been updated throughout and maintained very well. Both the two bedroom upper level and one bedroom lower suites are bright, clean, and updated, boasting spacious functional kitchens, dining rooms, and airy living spaces that maximize every square inch. Large windows flood the interior with natural light, creating an inviting atmosphere. The outdoor space is a standout. Here, you’ll enjoy several parking spots in the front and back, exceptional privacy thanks to lush, mature landscaping that wraps the front and side yards in vibrant greenery. It’s the perfect backdrop for summer BBQs on the concrete patio or a quiet morning coffee. Rounding out this home is a detached garage, providing secure storage for your vehicle and the essential gear required for a Kelowna lifestyle (bikes, paddleboards, and skis). From hiking to beaches, boutique shopping and breweries, everything is at your doorstep. (id:7434)
General Features
| Property Type | Single Family |
|---|---|
| Neighbourhood | Kelowna North |
| Amenities | Park, Recreation, Schools, Shopping |
| Building Architectural Style | Ranch |
| Building Cooling Type | Central air conditioning |
| Parking Space Total | 5 |
| Building Type | House |
| Ownership Type | Freehold |
| Building.StoriesTotal | 2 |
Interior Features
| Building Fireplace Present | False |
|---|---|
| Building Heating Type | Forced air |
| Basement Type | Full |
| Construction Style Attachment | Detached |
| Living Area Range | 2140 |
| Bedrooms | 3 |
Exterior Features
| Building Roof Material | Asphalt shingle |
|---|---|
| Building Roof Style | Unknown |
| Land Amenities | Park, Recreation, Schools, Shopping |
| Landscape Features | Landscaped |
| Sewer | Municipal sewage system |
| Fence Type | Fence |
Room Details
| Room | Dimensions | Level | Flooring | Details |
|---|---|---|---|---|
| Bedroom | 12'0'' x 9'0'' | Main level | ||
| Dining room | 12'0'' x 9'0'' | Main level | ||
| Full bathroom | Measurements not available | Basement | ||
| Kitchen | 12'0'' x 11'0'' | Main level | ||
| Laundry room | 12'0'' x 5'0'' | Basement | ||
| Living room | 18'0'' x 12'0'' | Main level | ||
| Primary Bedroom | 12'0'' x 12'0'' | Main level |
Amenities
- Views
- New Construction
- Adult 55+
- Lease To Own
- No Strata Fees
- Furnished
- Primary On Main
- Air Conditioning
- Seller Finance
- Green
- Fixer Upper
- Horse
- Golf
- Fireplace
- Deck
- Garage
- Basement
- Pool

Property vs Single Family Average in V1Y 7K5
Price
Year Built
In The Neighbourhood
Open House
Kelowna
$ 849,000
- Type
- Single Family
- Size
- 1,237 SqFt
- Rooms
- 4 Beds + 2 Baths
Stilhavn Real Estate Services
Kelowna
$ 825,000
- Type
- Single Family
- Size
- 1,671 SqFt
- Rooms
- 3 Beds + 1.5 Baths
Coldwell Banker Executives Realty
Kelowna
$ 1,179,000
- Type
- Single Family
- Size
- 2,467 SqFt
- Rooms
- 4 Beds + 3 Baths
FaithWilson Christies International Real Estate
Kelowna
$ 838,000
- Type
- Single Family
- Size
- 2,052 SqFt
- Rooms
- 4 Beds + 3 Baths
Sotheby's International Realty Canada
Kelowna
$ 898,000
- Type
- Single Family
- Size
- 2,354 SqFt
- Rooms
- 5 Beds + 3 Baths
Coldwell Banker Horizon Realty

 Information should be deemed reliable but not guaranteed, all representations are approximate, and individual verification is recommended. Copyright ©2026 All rights reserved.
The trademarks REALTOR®, REALTORS® and the REALTOR® logo are controlled by The Canadian Real Estate Association (CREA) and identify real estate professionals who are members of CREA. The trademarks MLS®, Multiple Listing Service® and the associated logos are owned by CREA and identify the quality of
Information should be deemed reliable but not guaranteed, all representations are approximate, and individual verification is recommended. Copyright ©2026 All rights reserved.
The trademarks REALTOR®, REALTORS® and the REALTOR® logo are controlled by The Canadian Real Estate Association (CREA) and identify real estate professionals who are members of CREA. The trademarks MLS®, Multiple Listing Service® and the associated logos are owned by CREA and identify the quality of