
Address
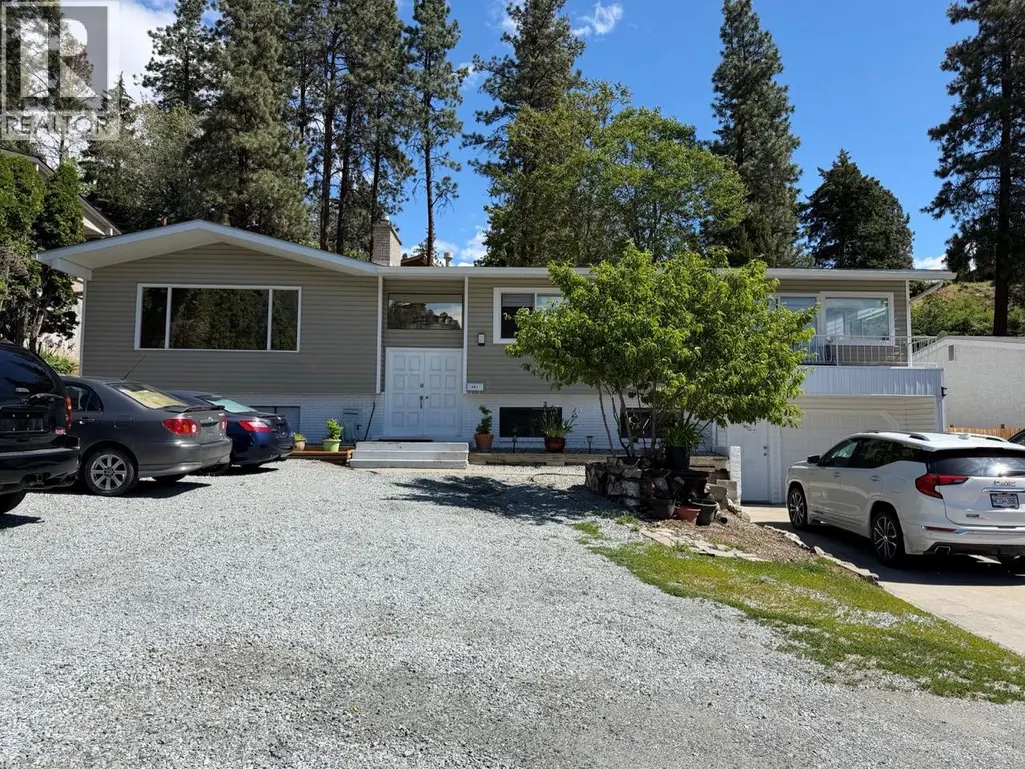
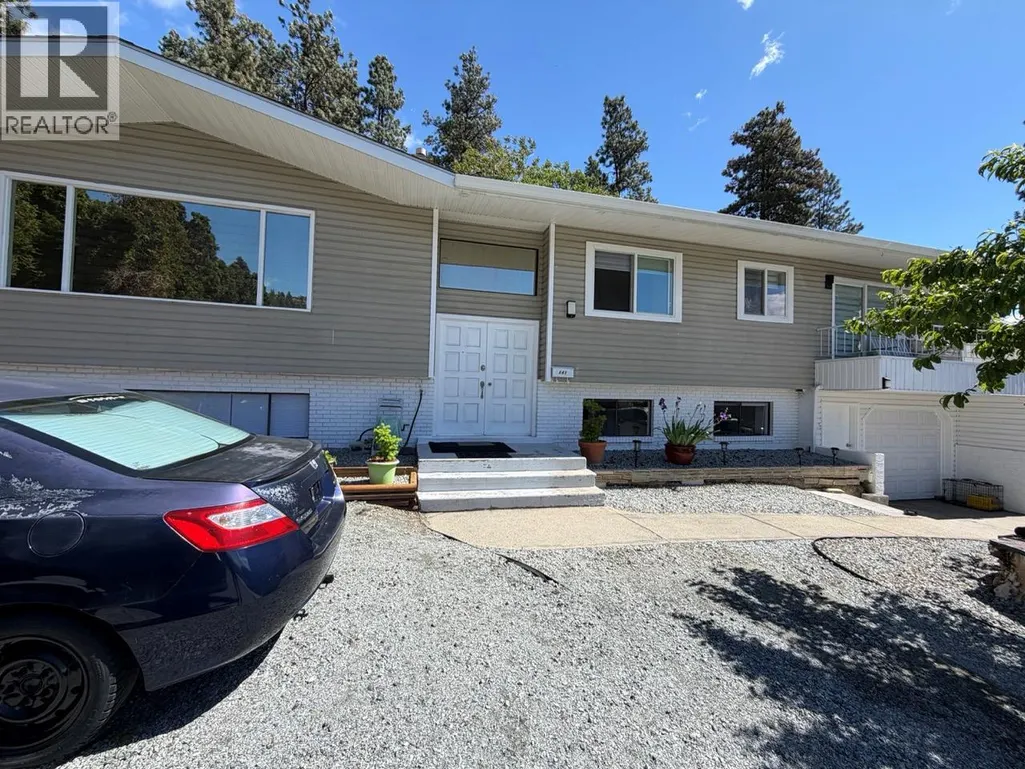
647 Clifton Road, Kelowna, BC
Price
$ 1,165,000
Property Attributes
- ID#10387941
- TypeSingle Family
- Listing Status Active
- MunicipalityKelowna
- CityKelowna
- AreaKelowna
- NeighbourhoodKelowna North
- Postal CodeV1V 1A7
- Style
- Year Built1973
- Price$ 1,165,000
- Bedrooms5
- Bathrooms2
- Half Bathrooms1
- Sqr Footage3585
- Lot Size0.24 Acres
Data Source:
Canadian Real Estate Association (CREA)
Property Description
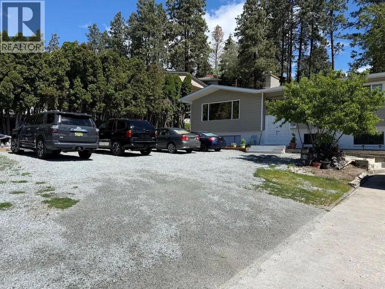
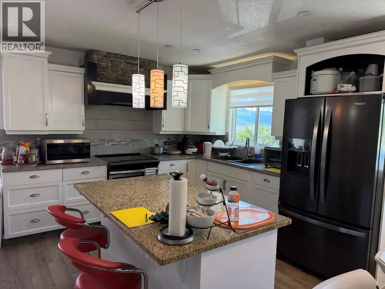
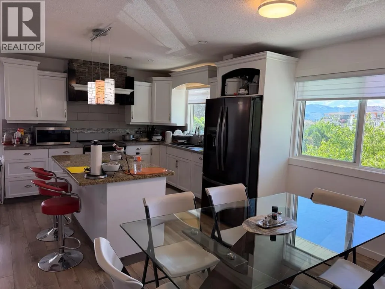
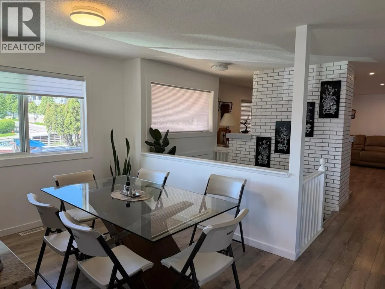
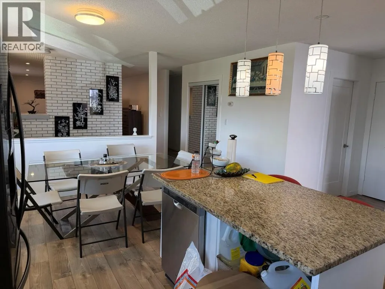
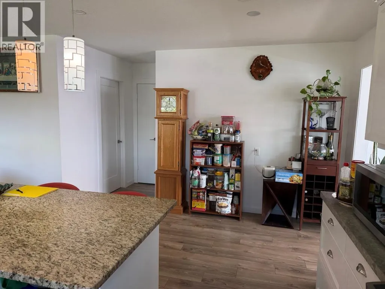
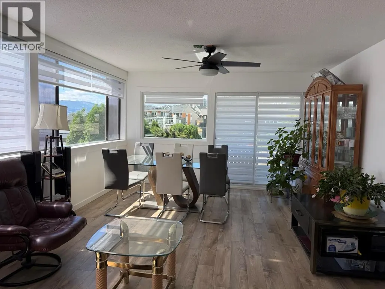
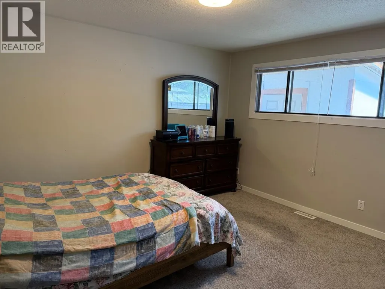
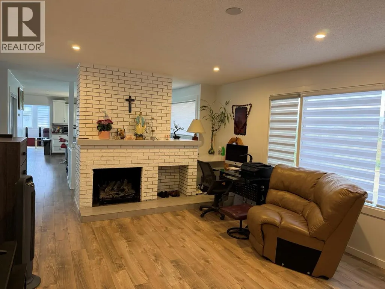
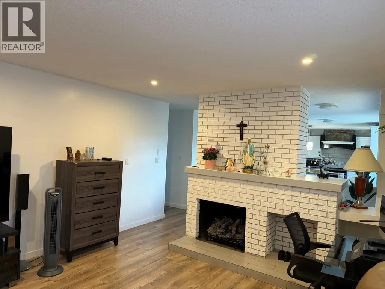
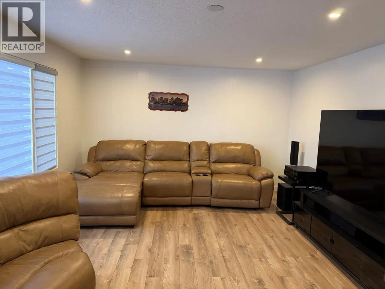
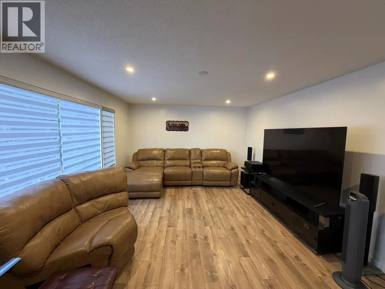
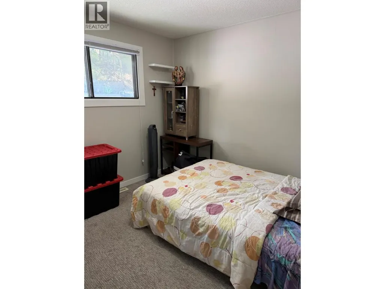
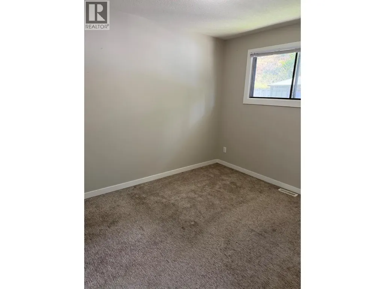
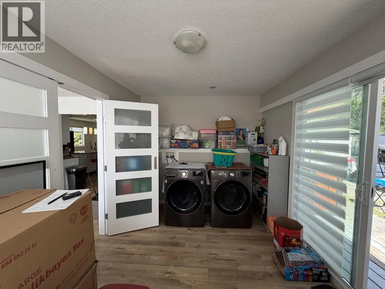
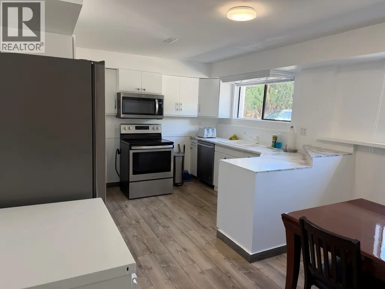
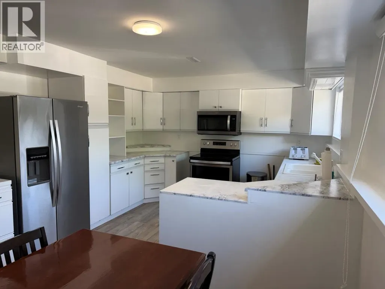
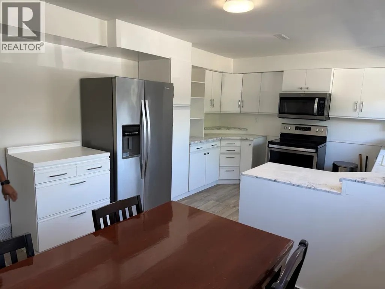
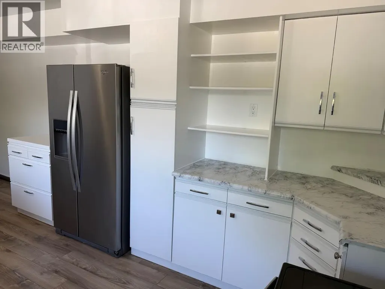
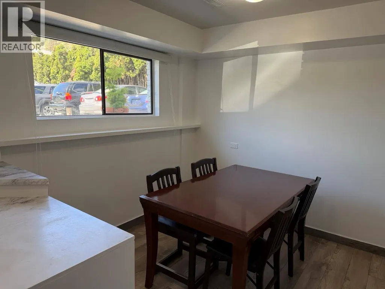
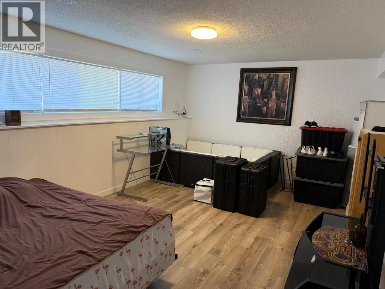
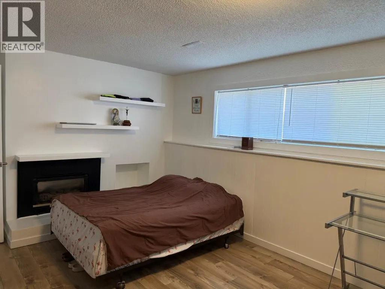
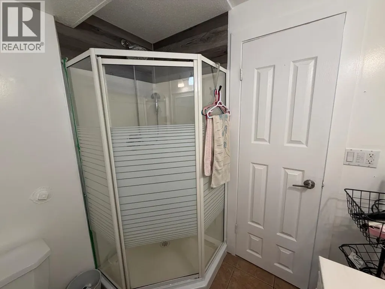
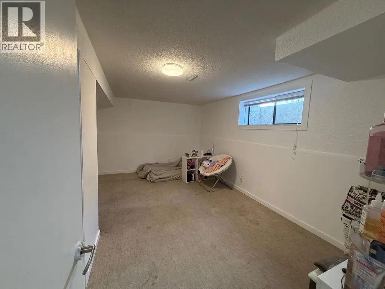
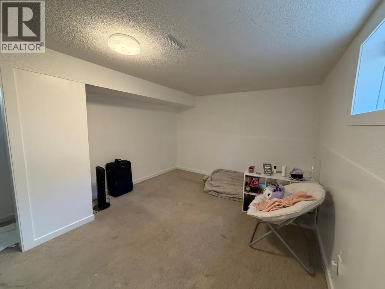
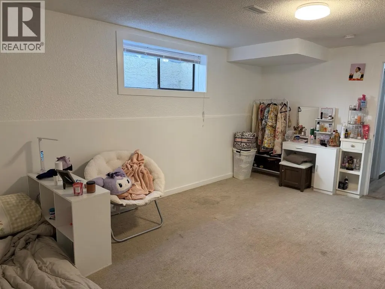
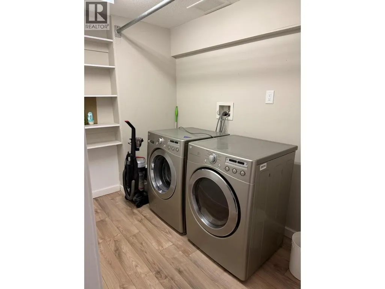
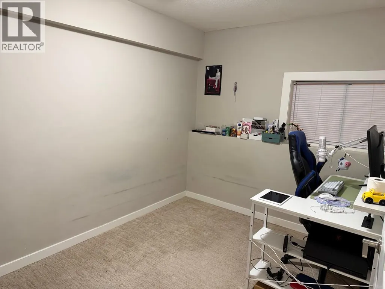
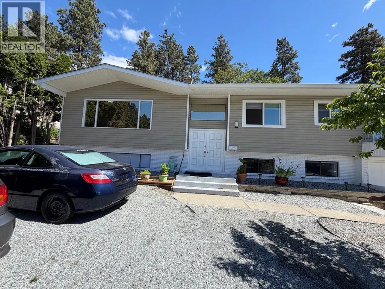
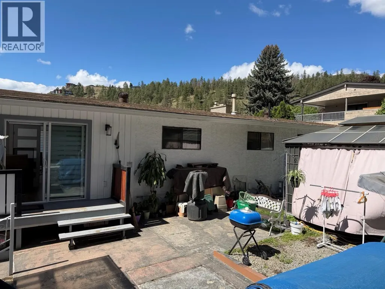
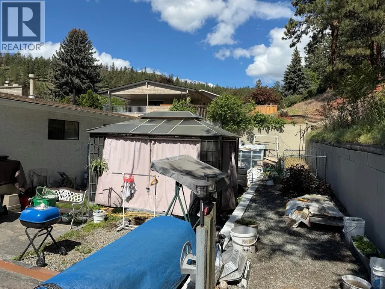
NEED A SUITE WITH SEPARATE LAUNDRY - YOU FOUND IT, PLUS ROOM TO EXPAND. Looking for room for all the family.......this house (6 bed, 3 bath) and it's so centrally located. The upper floor has 3 beds including 2 baths (1 is an ensuite), plus 3 beds down beds, The owners have enjoyed this as a multi-generational property and have done many upgrades (+150K) over the last 5 years of ownership. AND, there's even room to add more homes to the property. Given the proximity to town, the future potential is there. Just bring your ideas. Already MF1 zoning and ROOM to make it even better and minutes to downtown, so such a great central location. (id:7434)
General Features
| Community Features | Pets Allowed |
|---|---|
| Property Type | Single Family |
| Neighbourhood | Kelowna North |
| Amenities | Golf Nearby, Public Transit, Schools |
| Building Appliances | Refrigerator, Dishwasher, Dryer, Range - Electric, Microwave, See remarks, Washer |
| Building Cooling Type | Central air conditioning |
| Parking Space Total | 13 |
| Building Type | House |
| Ownership Type | Freehold |
| Building.StoriesTotal | 2 |
Interior Features
| Building Fireplace Present | True |
|---|---|
| Building Fireplace Total | 2 |
| Building Fireplace Type | Decorative |
| Building Heating Type | Forced air, See remarks |
| Basement Type | Full |
| Construction Style Attachment | Detached |
| Fireplace Fuel | Unknown |
| Living Area Range | 3585 |
| Bedrooms | 5 |
Exterior Features
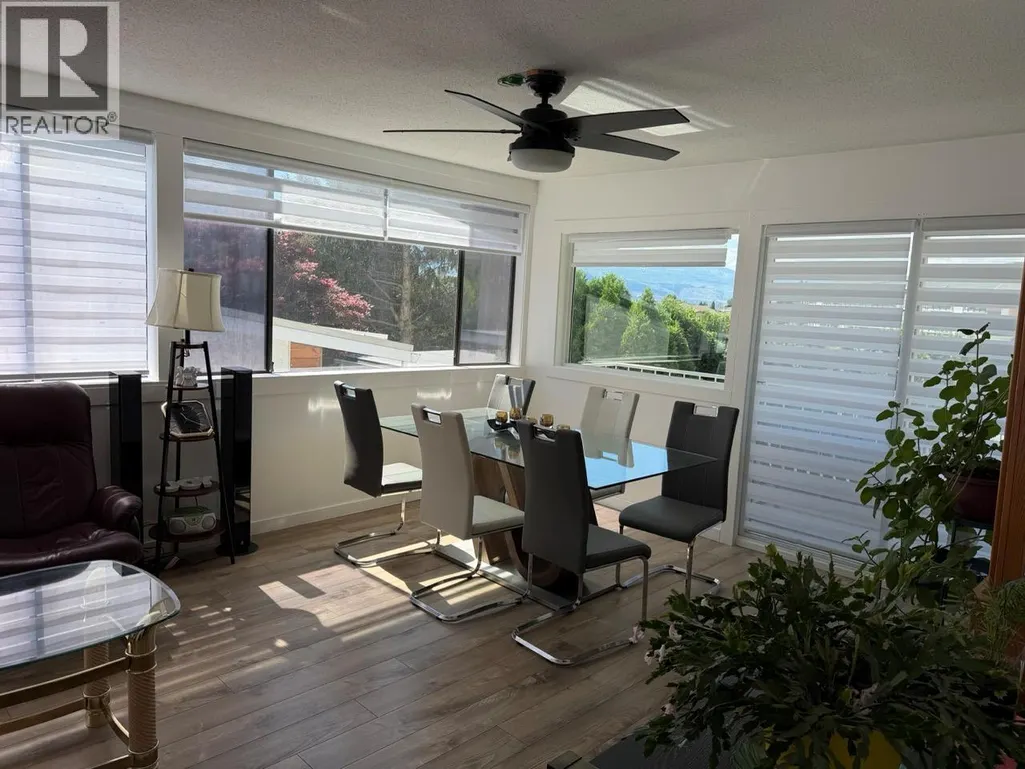
| ViewType | City view, Mountain view, Valley view, View (panoramic) |
|---|---|
| Building Roof Material | Asphalt shingle |
| Building Roof Style | Unknown |
| Land Amenities | Golf Nearby, Public Transit, Schools |
| Sewer | Municipal sewage system |
| Exterior Finish | Brick, Vinyl siding |
| Fence Type | Fence |
Room Details
| Room | Dimensions | Level | Flooring | Details |
|---|---|---|---|---|
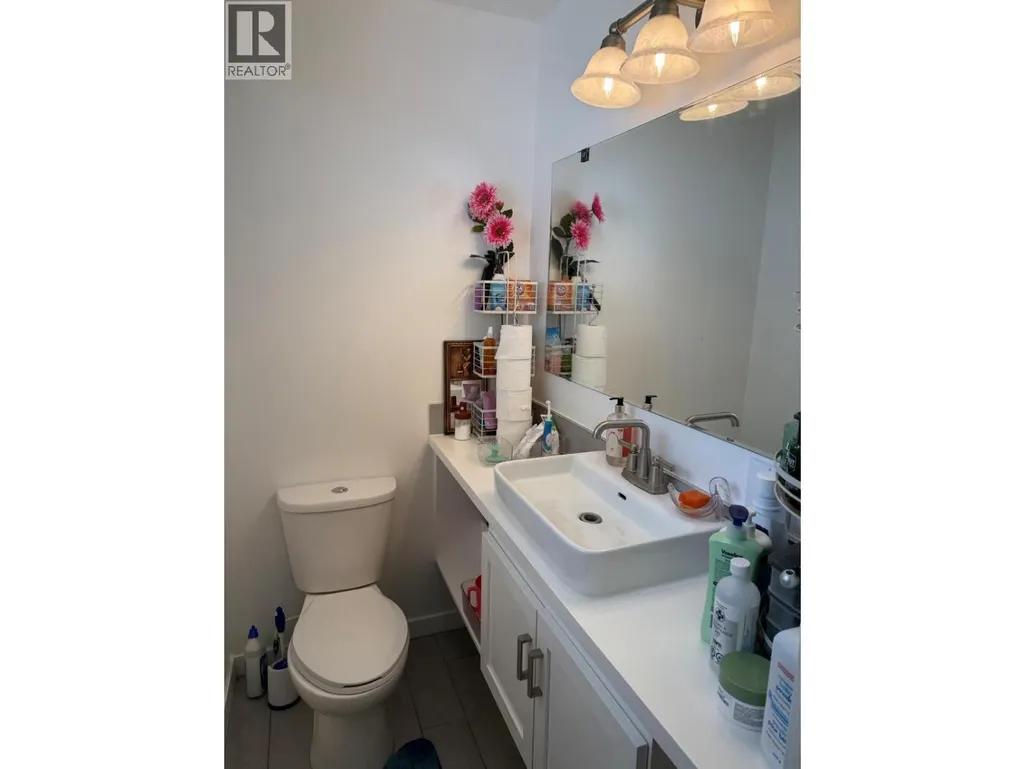
| 2pc Ensuite bath | 6' x 4' | Main level | ||
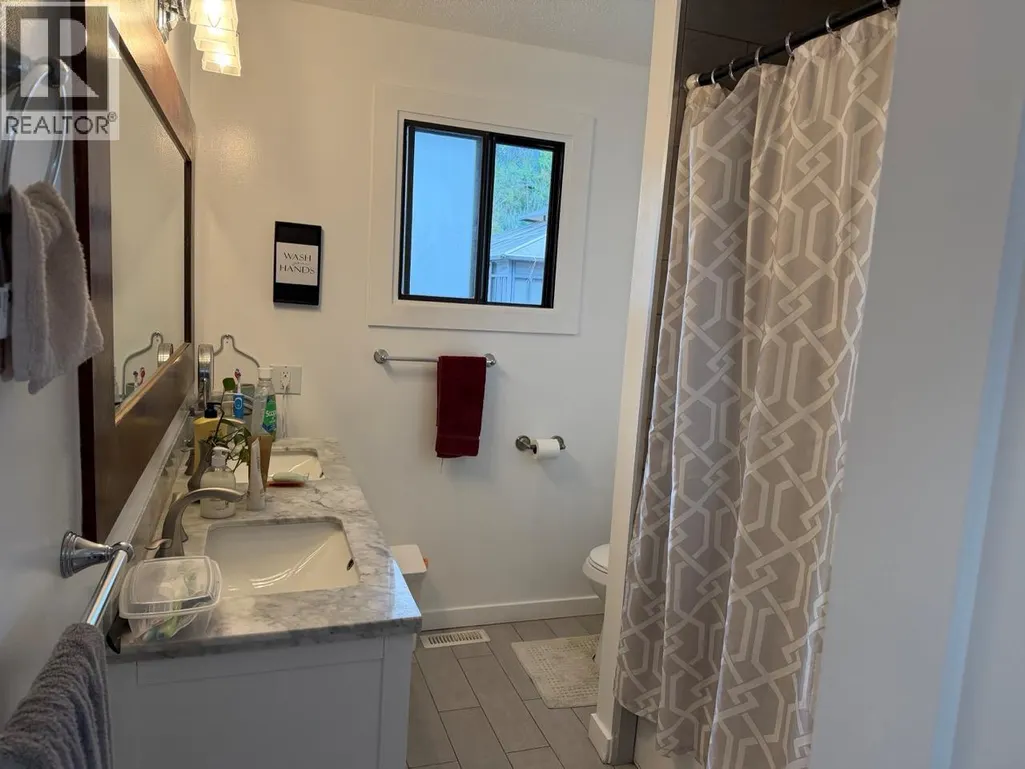
| 4pc Bathroom | 7'10'' x 7' | Main level | ||
| Bedroom | 11'10'' x 17'5'' | Additional Accommodation | ||
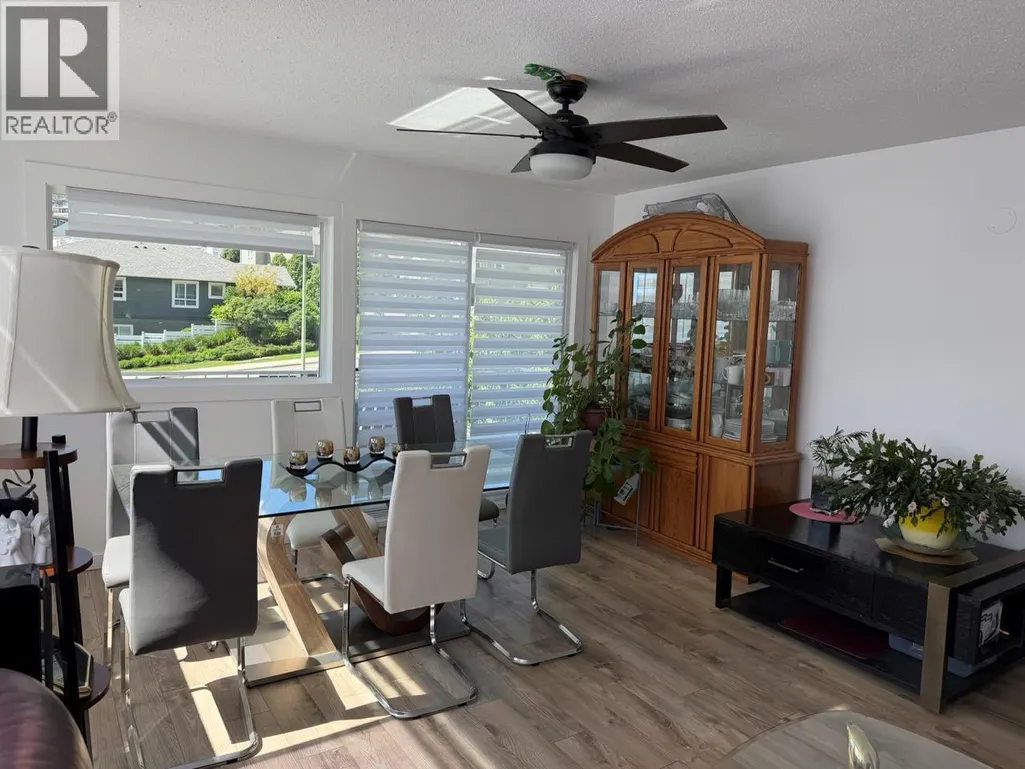
| Dining room | 9' x 8' | Additional Accommodation | ||
| Full bathroom | 5'11'' x 6'11'' | Additional Accommodation | ||
| Kitchen | 10' x 11'9'' | Additional Accommodation | ||
| Laundry room | 12'8'' x 9' | Main level | ||
| Library | 8' x 5'11'' | Lower level | ||
| Living room | 18'3'' x 11'6'' | Additional Accommodation | ||
| Other | 5' x 5'6'' | Main level | ||
| Primary Bedroom | 11'9'' x 13'5'' | Main level | ||
| Sunroom | 13' x 17'9'' | Main level |
Amenities
- Views
- New Construction
- Adult 55+
- Lease To Own
- No Strata Fees
- Furnished
- Primary On Main
- Air Conditioning
- Seller Finance
- Green
- Fixer Upper
- Horse
- Golf
- Fireplace
- Deck
- Garage
- Basement
- Pool

Property vs Single Family Average in V1V 1A7
Price
Year Built
In The Neighbourhood
Open House
Kelowna
$ 849,000
- Type
- Single Family
- Size
- 1,237 SqFt
- Rooms
- 4 Beds + 2 Baths
Stilhavn Real Estate Services
Kelowna
$ 825,000
- Type
- Single Family
- Size
- 1,671 SqFt
- Rooms
- 3 Beds + 1.5 Baths
Coldwell Banker Executives Realty
Kelowna
$ 1,179,000
- Type
- Single Family
- Size
- 2,467 SqFt
- Rooms
- 4 Beds + 3 Baths
FaithWilson Christies International Real Estate
Kelowna
$ 838,000
- Type
- Single Family
- Size
- 2,052 SqFt
- Rooms
- 4 Beds + 3 Baths
Sotheby's International Realty Canada
Kelowna
$ 898,000
- Type
- Single Family
- Size
- 2,354 SqFt
- Rooms
- 5 Beds + 3 Baths
Coldwell Banker Horizon Realty

 Information should be deemed reliable but not guaranteed, all representations are approximate, and individual verification is recommended. Copyright ©2026 All rights reserved.
The trademarks REALTOR®, REALTORS® and the REALTOR® logo are controlled by The Canadian Real Estate Association (CREA) and identify real estate professionals who are members of CREA. The trademarks MLS®, Multiple Listing Service® and the associated logos are owned by CREA and identify the quality of
Information should be deemed reliable but not guaranteed, all representations are approximate, and individual verification is recommended. Copyright ©2026 All rights reserved.
The trademarks REALTOR®, REALTORS® and the REALTOR® logo are controlled by The Canadian Real Estate Association (CREA) and identify real estate professionals who are members of CREA. The trademarks MLS®, Multiple Listing Service® and the associated logos are owned by CREA and identify the quality of