
Address
16475 Carrs Landing Road, Lake Country, BC
Price
$ 1,389,000
Property Attributes
- ID#10398337
- TypeSingle Family
- Listing Status Active
- MunicipalityLake Country
- CityLake Country
- AreaLake Country
- NeighbourhoodLake Country North West
- Postal CodeV4V 1C3
- Style
- Year Built1996
- Price$ 1,389,000
- Bedrooms4
- Bathrooms3
- Half Bathrooms0
- Sqr Footage2355
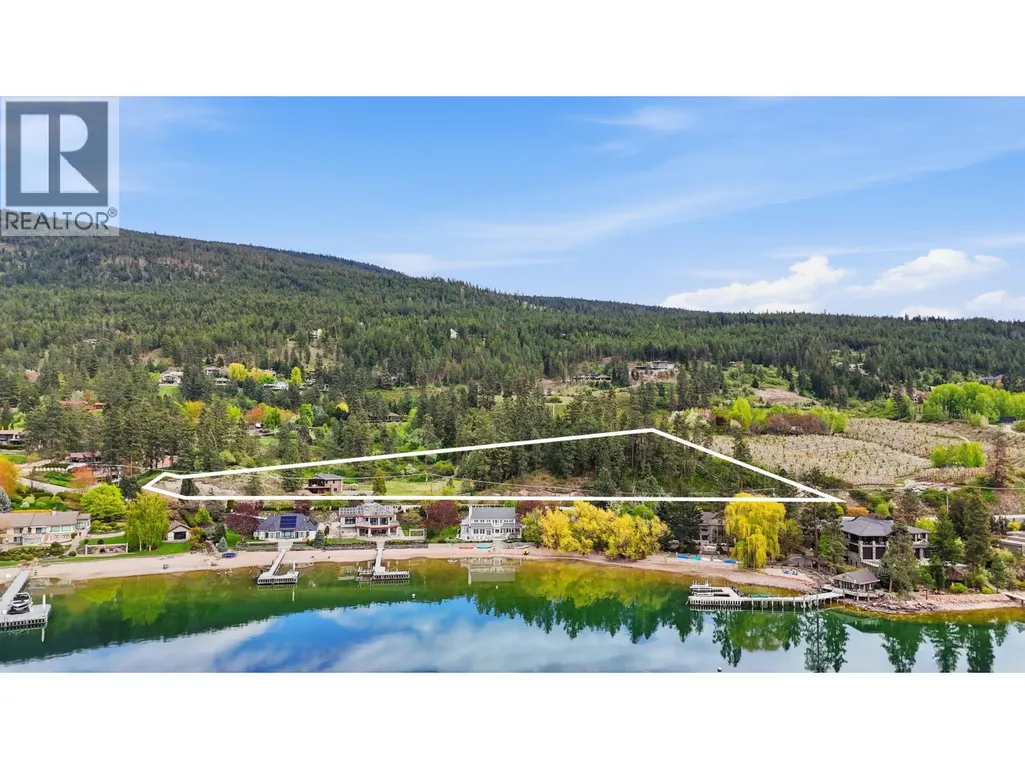
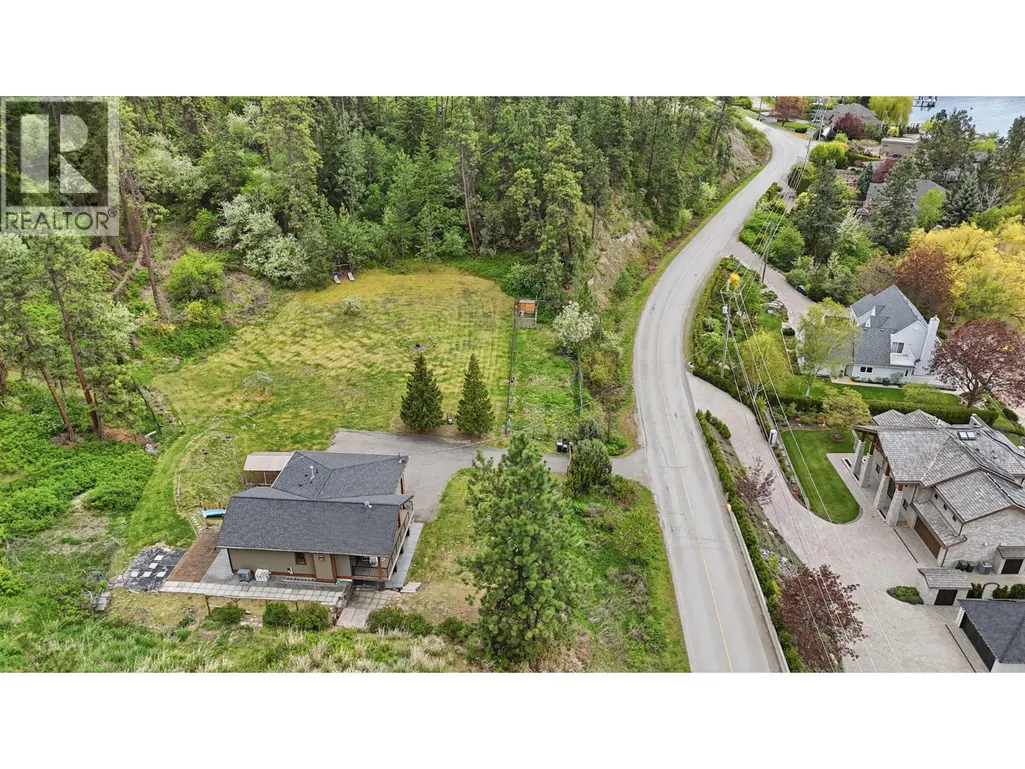
- Lot Size3.37 Acres
Data Source:
Canadian Real Estate Association (CREA)
Property Description
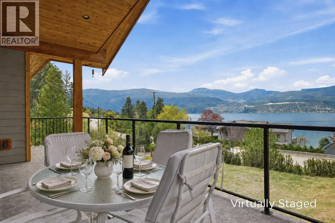
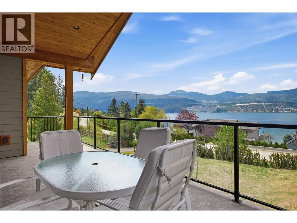
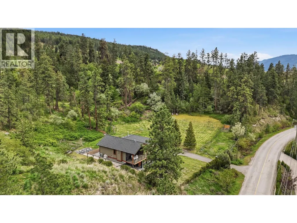
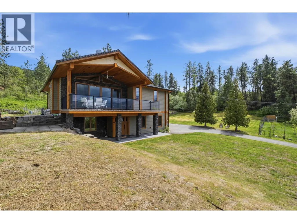
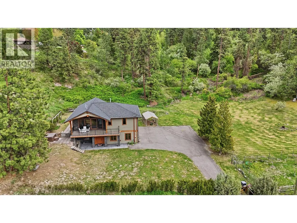
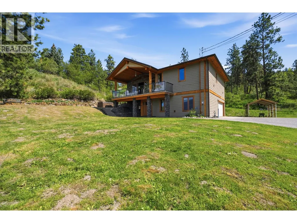
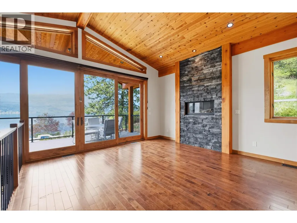
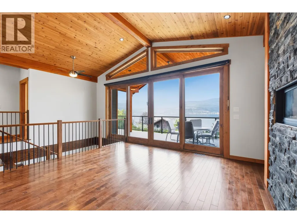
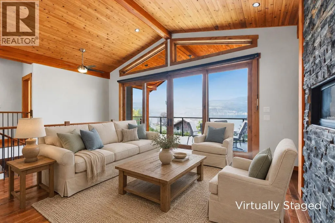
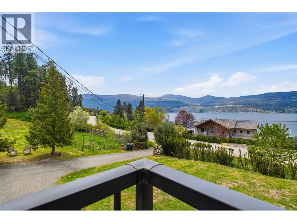
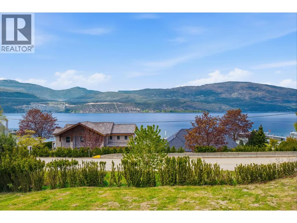
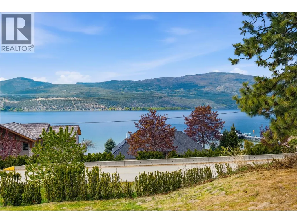
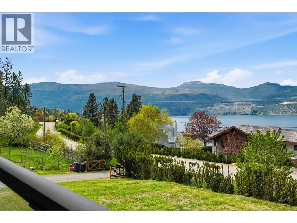
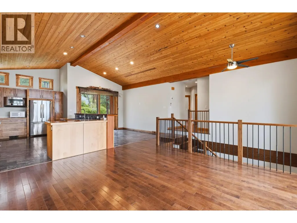
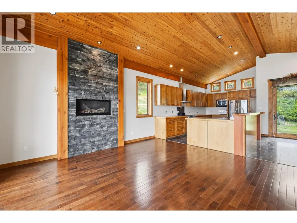
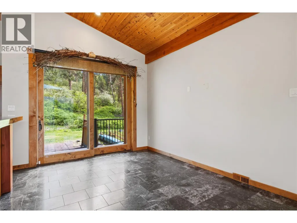
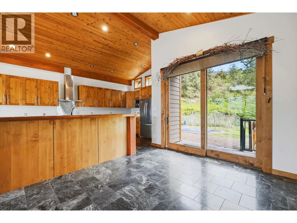
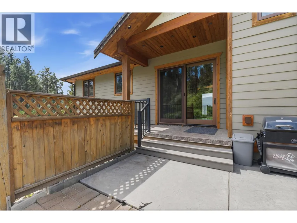
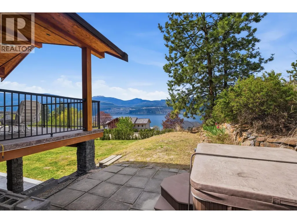
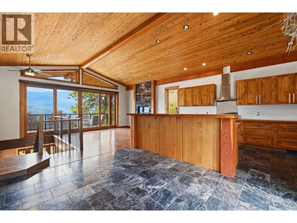
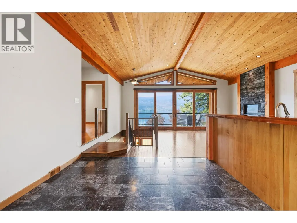
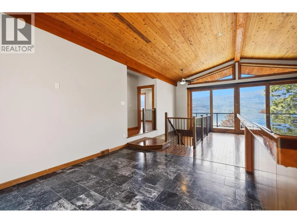
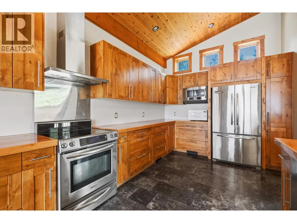
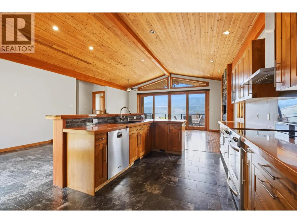
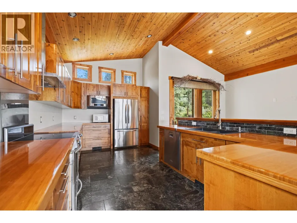
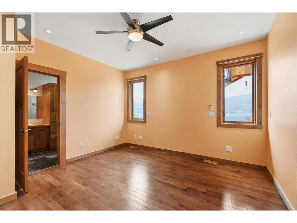
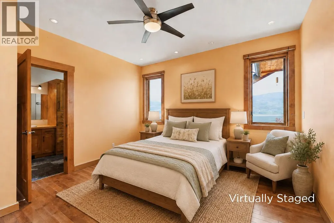
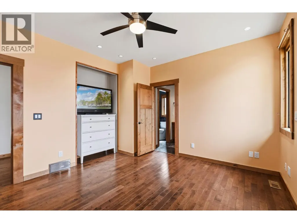
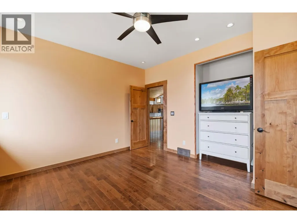
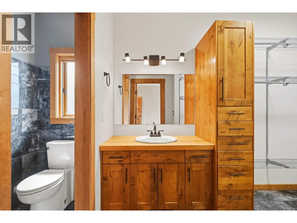
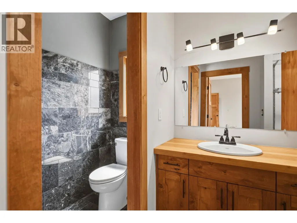
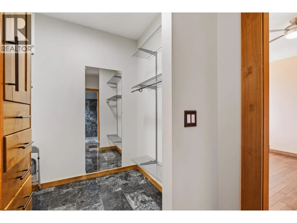
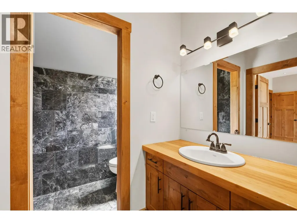
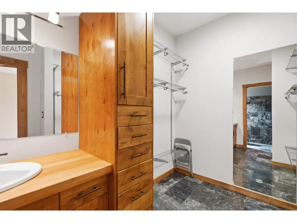
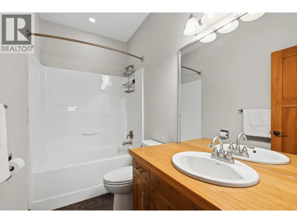
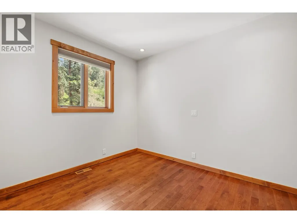
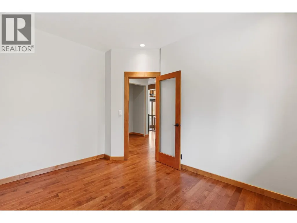
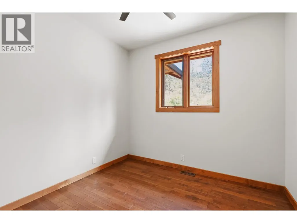
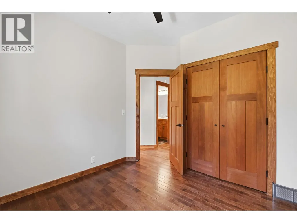
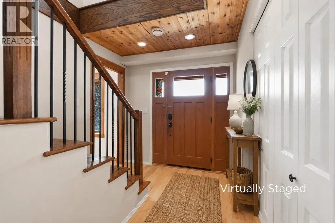
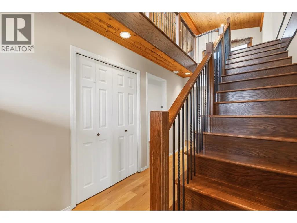
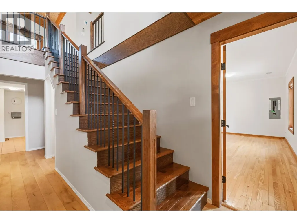
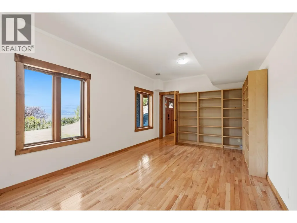
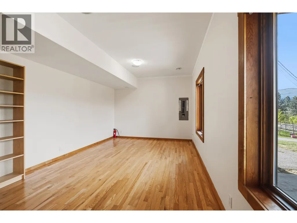
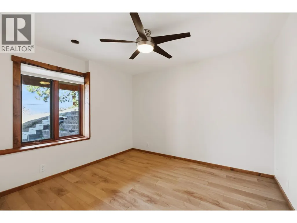
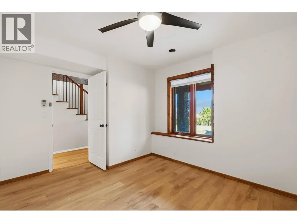
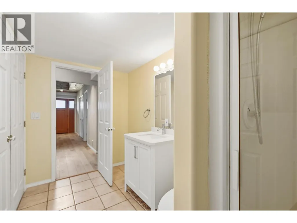
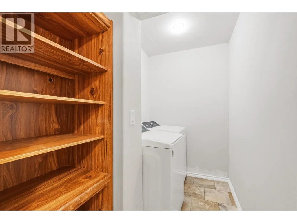
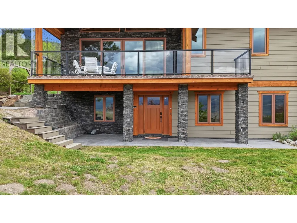
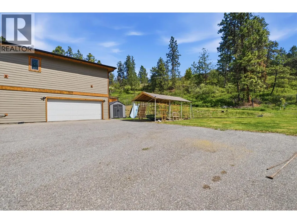
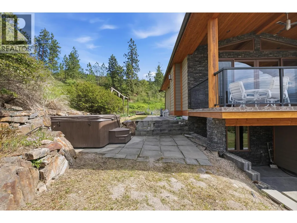
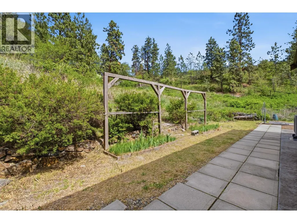
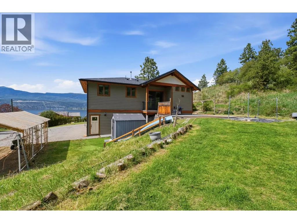
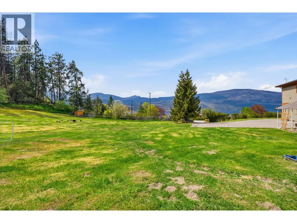
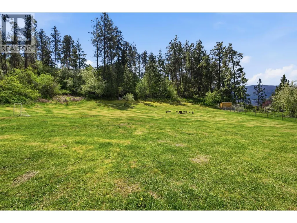
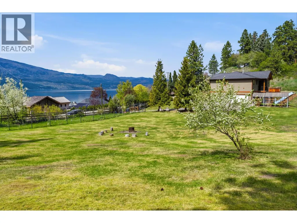
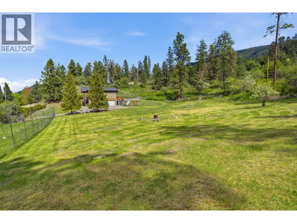
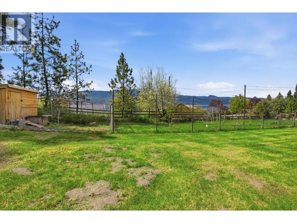
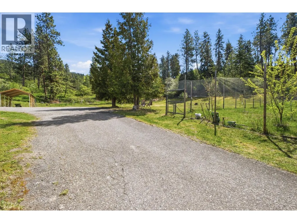
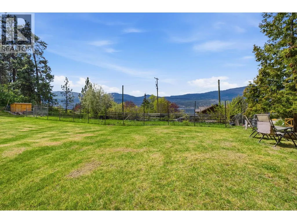
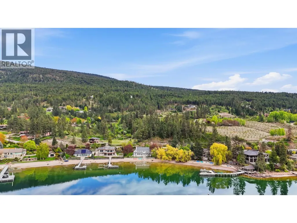
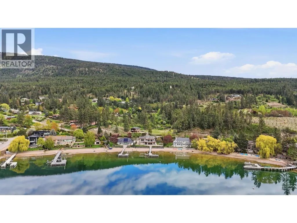
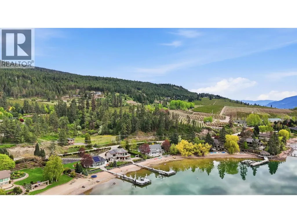
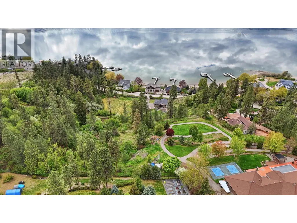
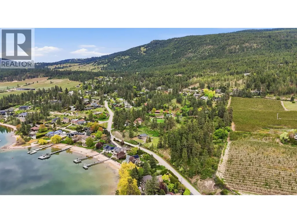
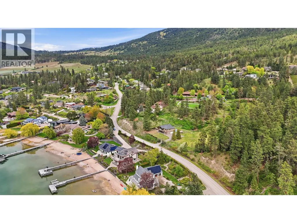
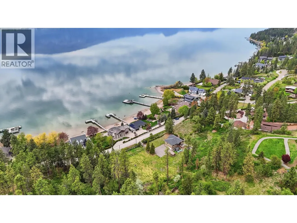
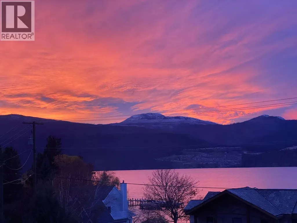
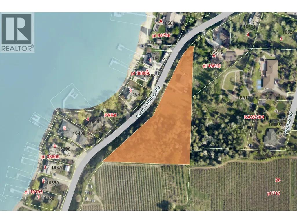
Experience the best of Lake Country living at this beautifully updated 4-bedroom home on 3.37 acres in the highly desirable Carrs Landing community, just moments from Okanagan Lake. The inviting main level features an open-concept kitchen, dining and living area highlighted by impressive cedar vaulted ceilings. The spacious kitchen offers a large island with seating, abundant cabinetry and generous counter space. From the living room, step onto the expansive covered deck and enjoy breathtaking lake views. Three well-sized bedrooms are located on the main floor, including the primary suite with a walk-in closet and private ensuite. The versatile lower level features a large fourth bedroom, media room, bonus room, laundry area, 3-piece bathroom and a brand-new furnace. Outside, the level and highly usable acreage provides exceptional space for a future workshop, horses, additional fruit trees or other rural pursuits. A young mini orchard adds country charm, while a private hillside trail leads to a peaceful stargazing spot. Ideally located near Coral Beach, acclaimed wineries and the many amenities of Lake Country. (id:7434)
General Features
| Features | Irregular lot size, One Balcony |
|---|---|
| Property Type | Single Family |
| Neighbourhood | Lake Country North West |
| Building Cooling Type | Central air conditioning |
| Parking Space Total | 2 |
| Building Type | House |
| Ownership Type | Freehold |
| Building.StoriesTotal | 2 |
Interior Features
| Building Fireplace Present | True |
|---|---|
| Building Fireplace Total | 1 |
| Building Fireplace Type | Unknown |
| Building Heating Type | See remarks |
| Construction Style Attachment | Detached |
| Fireplace Fuel | Gas |
| Flooring Type | Carpeted, Ceramic Tile, Hardwood, Tile |
| Living Area Range | 2355 |
| Bedrooms | 4 |
Exterior Features
| ViewType | Lake view |
|---|---|
| Building Roof Material | Asphalt shingle |
| Building Roof Style | Unknown |
| Sewer | Septic tank |
| Exterior Finish | Other |
Room Details
| Room | Dimensions | Level | Flooring | Details |
|---|---|---|---|---|
| 3pc Bathroom | 11'4'' x 6'0'' | Lower level | ||
| 3pc Ensuite bath | 7'8'' x 9'3'' | Main level | ||
| 4pc Bathroom | 4'11'' x 9'3'' | Main level | ||
| Bedroom | 12'5'' x 10'1'' | Main level | ||
| Dining room | 12'9'' x 11'5'' | Main level | ||
| Family room | 11'7'' x 20'2'' | Lower level | ||
| Kitchen | 17'8'' x 10'0'' | Main level | ||
| Laundry room | 5'0'' x 8'5'' | Lower level | ||
| Living room | 15'6'' x 15'0'' | Main level | ||
| Media | 20'3'' x 11'2'' | Lower level | ||
| Primary Bedroom | 12'2'' x 13'1'' | Main level |
Amenities
- Views
- New Construction
- Adult 55+
- Lease To Own
- No Strata Fees
- Furnished
- Primary On Main
- Air Conditioning
- Seller Finance
- Green
- Fixer Upper
- Horse
- Golf
- Fireplace
- Deck
- Garage
- Basement
- Pool

Property vs Single Family Average in V4V 1C3
Price
Year Built
In The Neighbourhood
Lake Country
$ 3,149,000
- Type
- Single Family
- Size
- 3,018 SqFt
- Rooms
- 4 Beds + 3.5 Baths
Royal LePage Kelowna
Lake Country
$ 1,074,900
- Type
- Single Family
- Size
- 3,140 SqFt
- Rooms
- 4 Beds + 4 Baths
Royal LePage Kelowna
Lake Country
$ 1,565,000
- Type
- Single Family
- Size
- 2,942 SqFt
- Rooms
- 3 Beds + 2.5 Baths
Real Broker B.C. Ltd
Lake Country
$ 1,080,000
- Type
- Single Family
- Size
- 2,563 SqFt
- Rooms
- 4 Beds + 3 Baths
Coldwell Banker Horizon Realty
Lake Country
$ 1,295,000
- Type
- Single Family
- Size
- 1,575 SqFt
- Rooms
- 3 Beds + 2.5 Baths
Royal LePage Kelowna
Lake Country
$ 1,120,000
- Type
- Single Family
- Size
- 2,968 SqFt
- Rooms
- 4 Beds + 2.5 Baths
Real Broker B.C. Ltd
Kelowna
$ 1,575,000
- Type
- Single Family
- Size
- 3,931 SqFt
- Rooms
- 6 Beds + 5 Baths
Century 21 Assurance Realty Ltd
Lake Country
$ 839,000
- Type
- Single Family
- Size
- 1,857 SqFt
- Rooms
- 4 Beds + 2 Baths
Royal LePage Kelowna
Lake Country
$ 1,799,000
- Type
- Single Family
- Size
- 4,448 SqFt
- Rooms
- 4 Beds + 4 Baths
Royal LePage Kelowna

 Information should be deemed reliable but not guaranteed, all representations are approximate, and individual verification is recommended. Copyright ©2026 All rights reserved.
The trademarks REALTOR®, REALTORS® and the REALTOR® logo are controlled by The Canadian Real Estate Association (CREA) and identify real estate professionals who are members of CREA. The trademarks MLS®, Multiple Listing Service® and the associated logos are owned by CREA and identify the quality of
Information should be deemed reliable but not guaranteed, all representations are approximate, and individual verification is recommended. Copyright ©2026 All rights reserved.
The trademarks REALTOR®, REALTORS® and the REALTOR® logo are controlled by The Canadian Real Estate Association (CREA) and identify real estate professionals who are members of CREA. The trademarks MLS®, Multiple Listing Service® and the associated logos are owned by CREA and identify the quality of