



Address
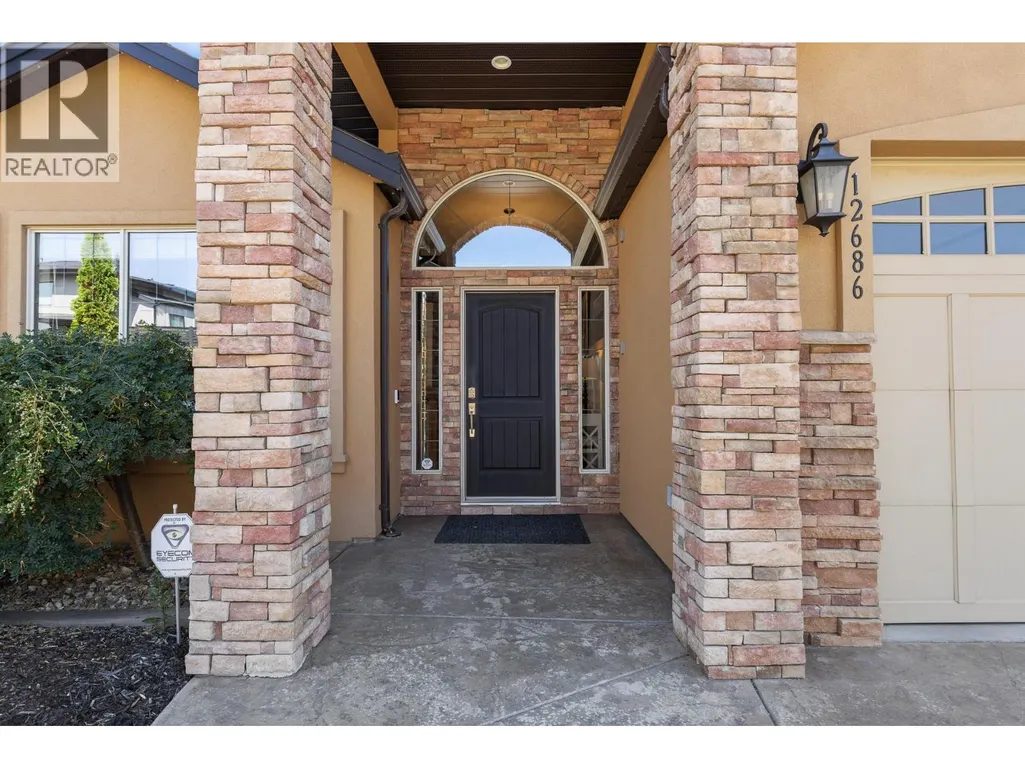
12686 Cliffshore Drive, Lake Country, BC
Price
$ 1,080,000
Property Attributes
- ID#10399248
- TypeSingle Family
- Listing Status Active
- MunicipalityLake Country
- CityLake Country
- AreaLake Country
- NeighbourhoodLake Country North West
- Postal CodeV4V 2P6
- StyleRanch
- Year Built2007
- Price$ 1,080,000
- Bedrooms4
- Bathrooms3
- Half Bathrooms0
- Sqr Footage2563
- Lot Size0.16 Acres
Data Source:
Canadian Real Estate Association (CREA)
Property Description
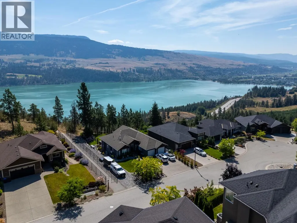
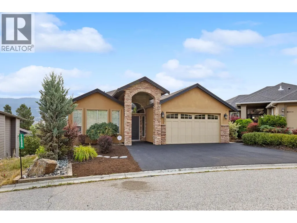
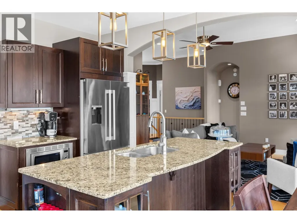
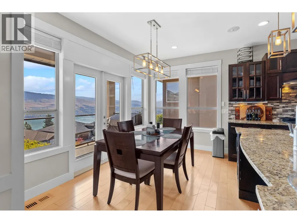
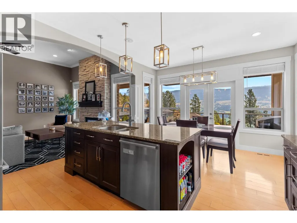
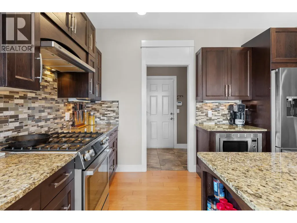
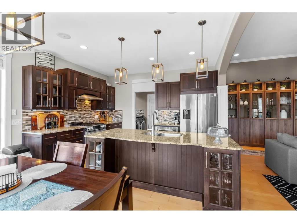
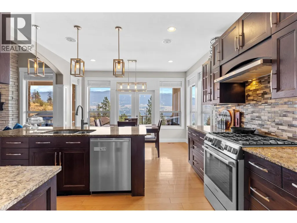
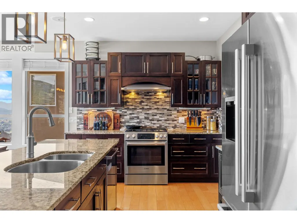
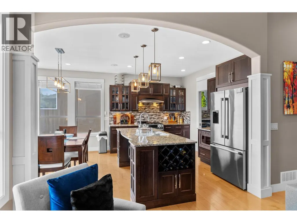
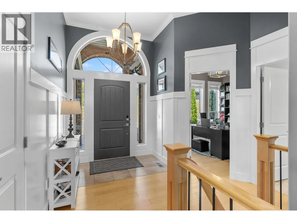
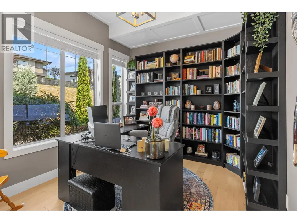
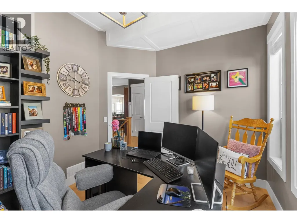
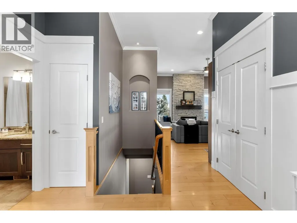
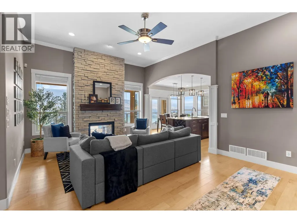
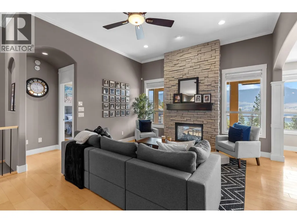
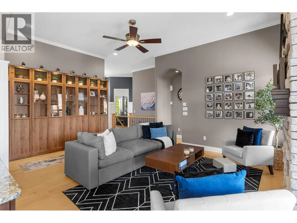
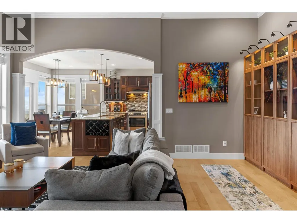
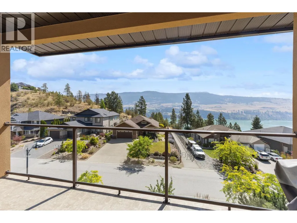
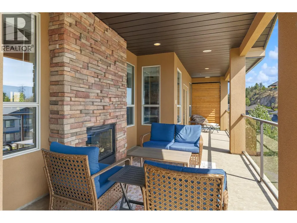
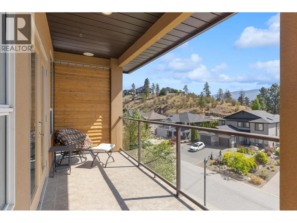
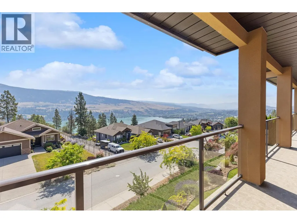
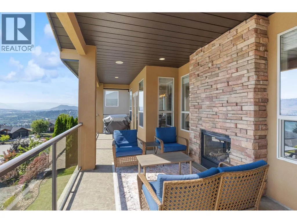
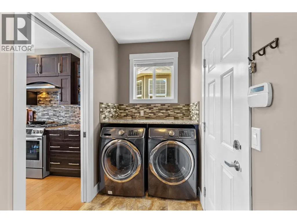
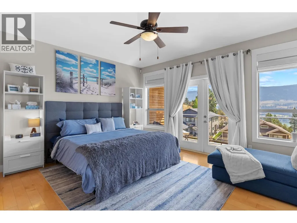
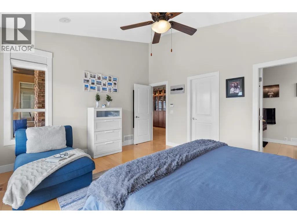
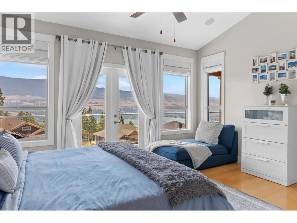
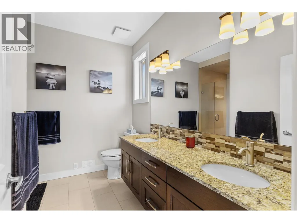
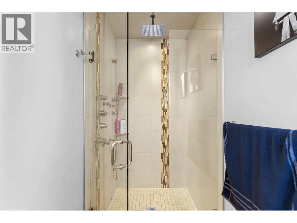
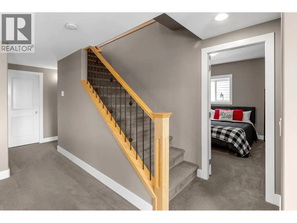
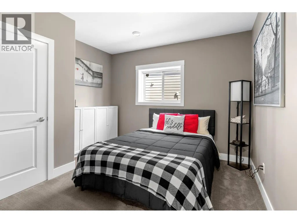
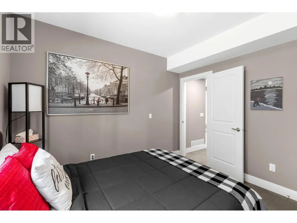
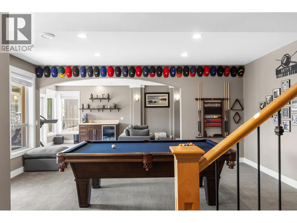
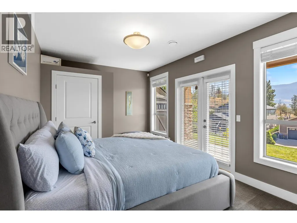
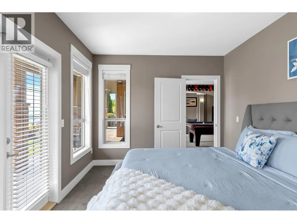
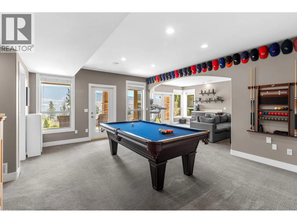
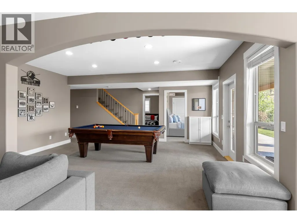
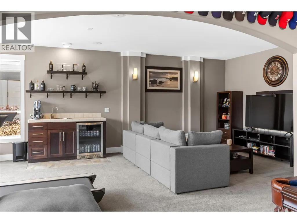
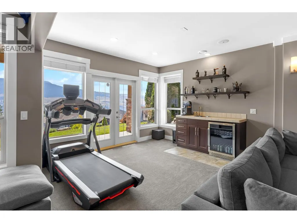
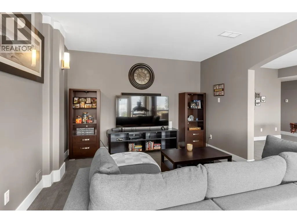
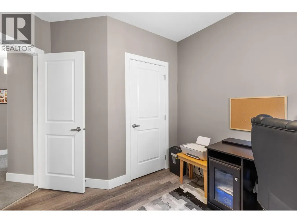
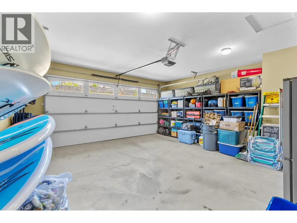
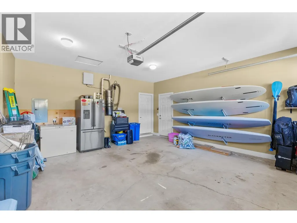
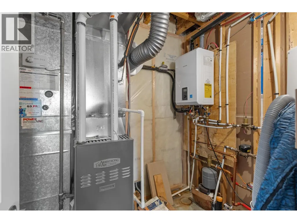
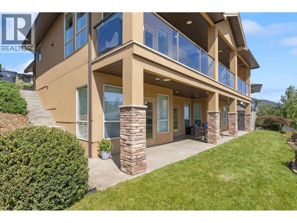
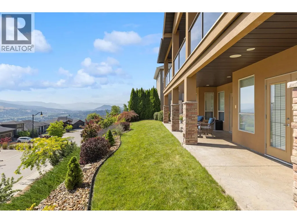
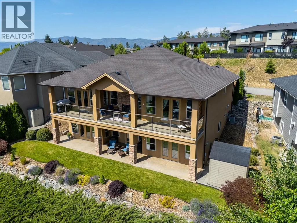
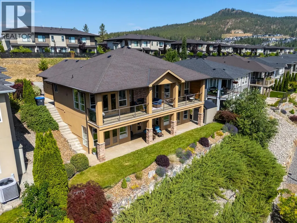
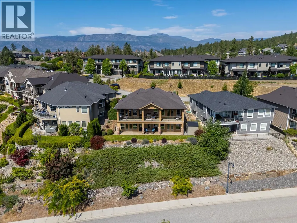
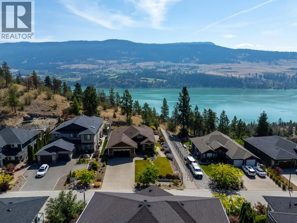
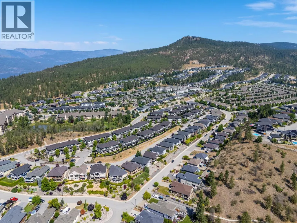
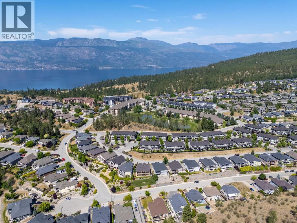
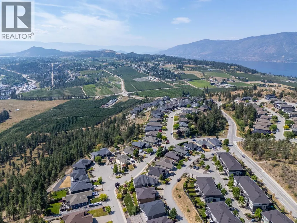
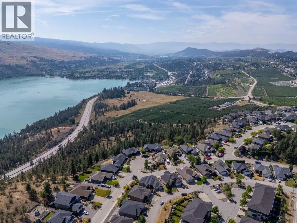
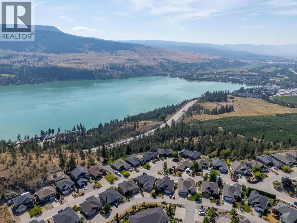
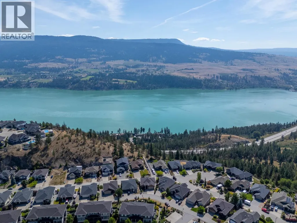
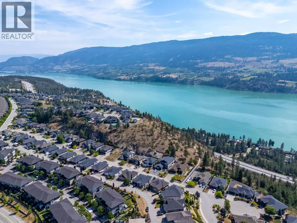
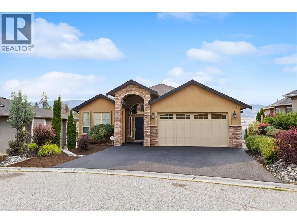
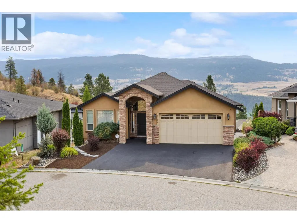
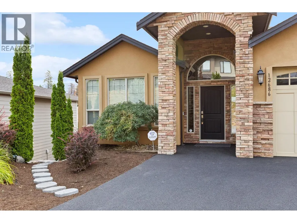
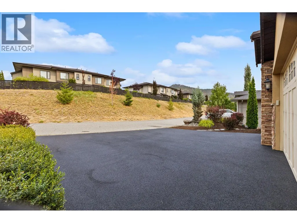
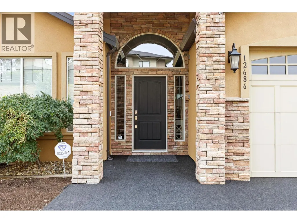
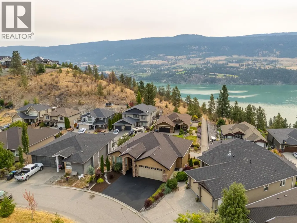
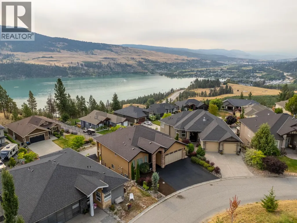
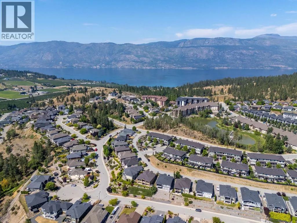
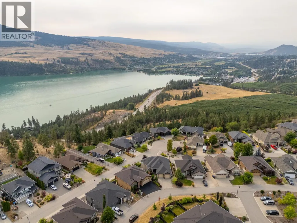
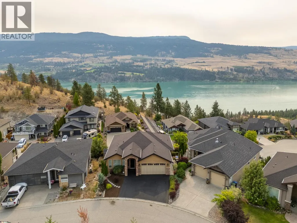
Sweeping lake, mountain, and valley views define this custom-built walkout rancher in Lake Country's sought-after Lakes community. Set on a low-maintenance 0.16-acre lot, the 2,563-square-foot home offers easy one-level living with a fully finished walkout basement below — ideal for multigenerational living or guests. The main floor opens into a bright, open-concept living, dining, and kitchen space warmed by a two-sided gas fireplace shared with the covered deck, where the panoramic views take center stage. Maple hardwood floors and granite counters run through an island kitchen with newer appliances (2023), while the main-floor primary suite features a private, spa-inspired custom shower. Downstairs, a separate entrance leads to three additional bedrooms and a rec room built for entertaining, complete with a wet bar, wine cooler, in-floor heat, and rough-in wiring for a hot tub. An attached double garage with lane access, parking for five vehicles, and an on-demand hot water system (2023) round out the practical side. All this on a quiet, walkable street with sidewalks, streetlights, and trails close by — minutes from wineries, beaches, and everything Lake Country and Kelowna have to offer. (id:7434)
General Features
| Property Type | Single Family |
|---|---|
| Neighbourhood | Lake Country North West |
| Building Architectural Style | Ranch |
| Building Cooling Type | Central air conditioning |
| Parking Space Total | 2 |
| Building Type | House |
| Ownership Type | Freehold |
| Building.StoriesTotal | 2 |
Interior Features
| Building Fireplace Present | False |
|---|---|
| Building Heating Type | Forced air |
| Building Heating Fuel | Other |
| Basement Type | Full |
| Construction Style Attachment | Detached |
| Living Area Range | 2563 |
| Bedrooms | 4 |
Exterior Features
| ViewType | Lake view, Mountain view, Valley view, View (panoramic) |
|---|---|
| Sewer | Municipal sewage system |
Room Details
| Room | Dimensions | Level | Flooring | Details |
|---|---|---|---|---|
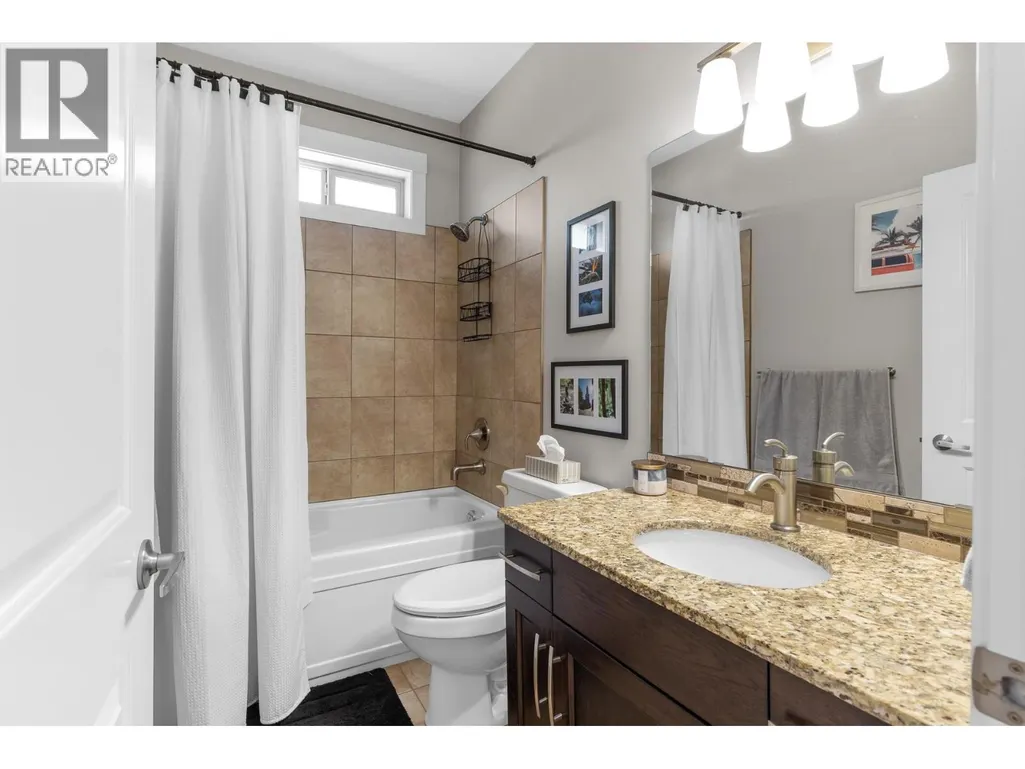
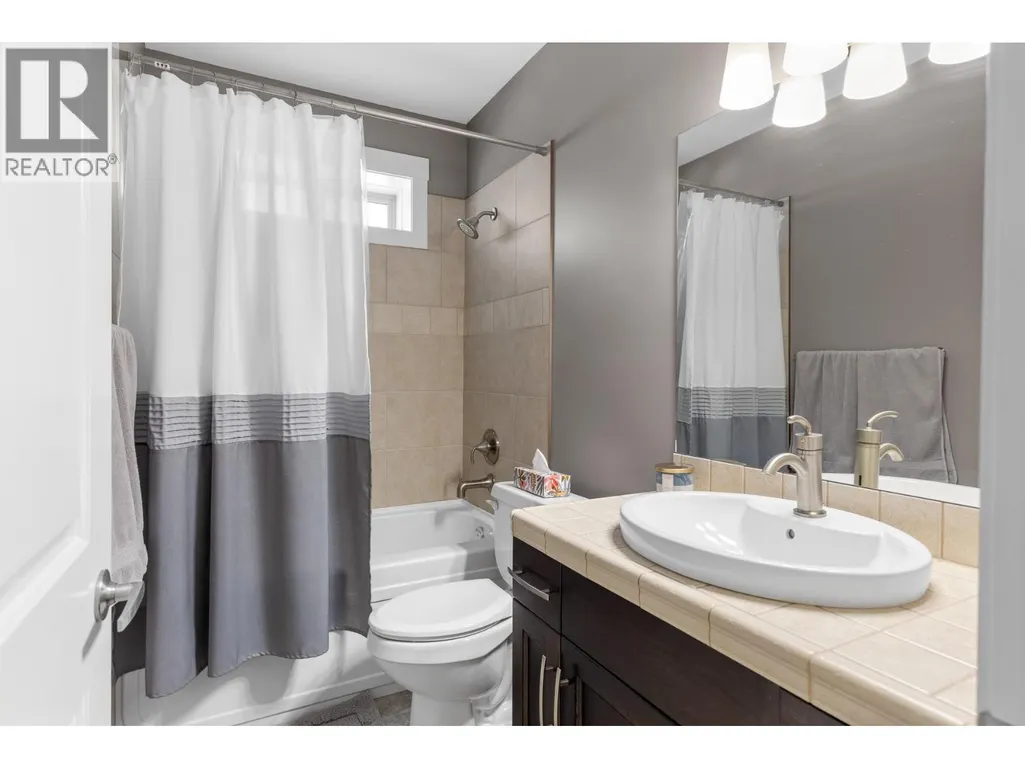
| 4pc Bathroom | 8'8'' x 4'11'' | Main level | ||
| 4pc Ensuite bath | 11'7'' x 9'8'' | Main level | ||
| Bedroom | 15'5'' x 10'4'' | Lower level | ||
| Dining room | 13'3'' x 7'10'' | Main level | ||
| Family room | 22'1'' x 12'5'' | Lower level | ||
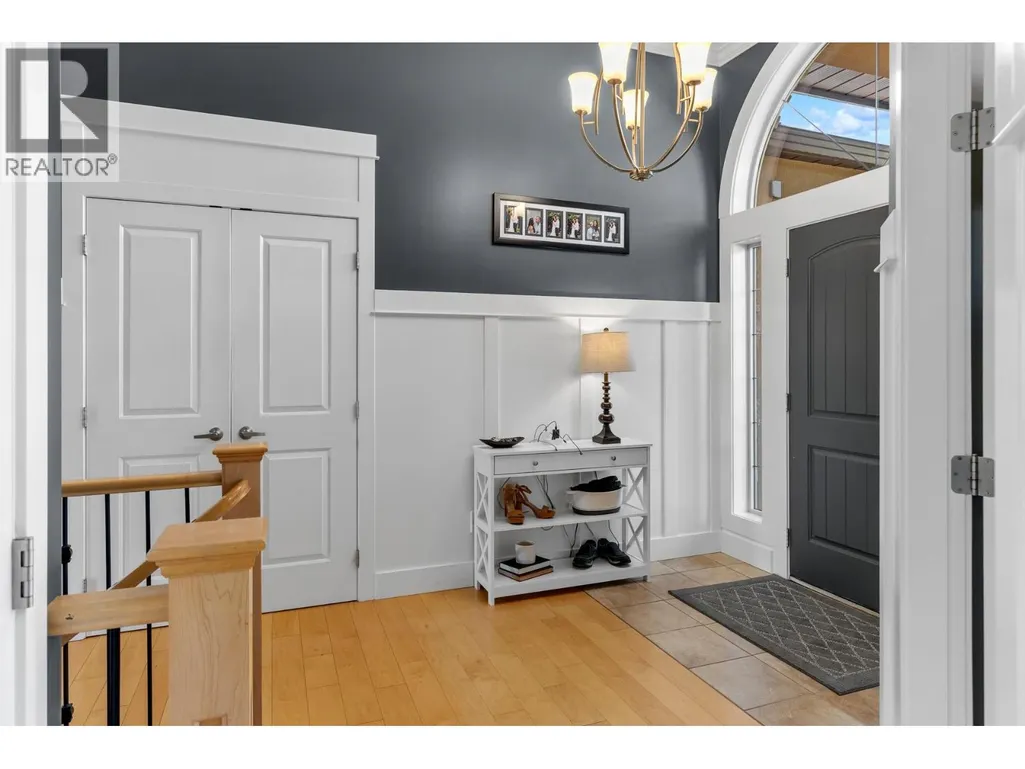
| Foyer | 10'5'' x 12'8'' | Main level | ||
| Kitchen | 13'3'' x 9'5'' | Main level | ||
| Living room | 18'9'' x 14'6'' | Main level | ||
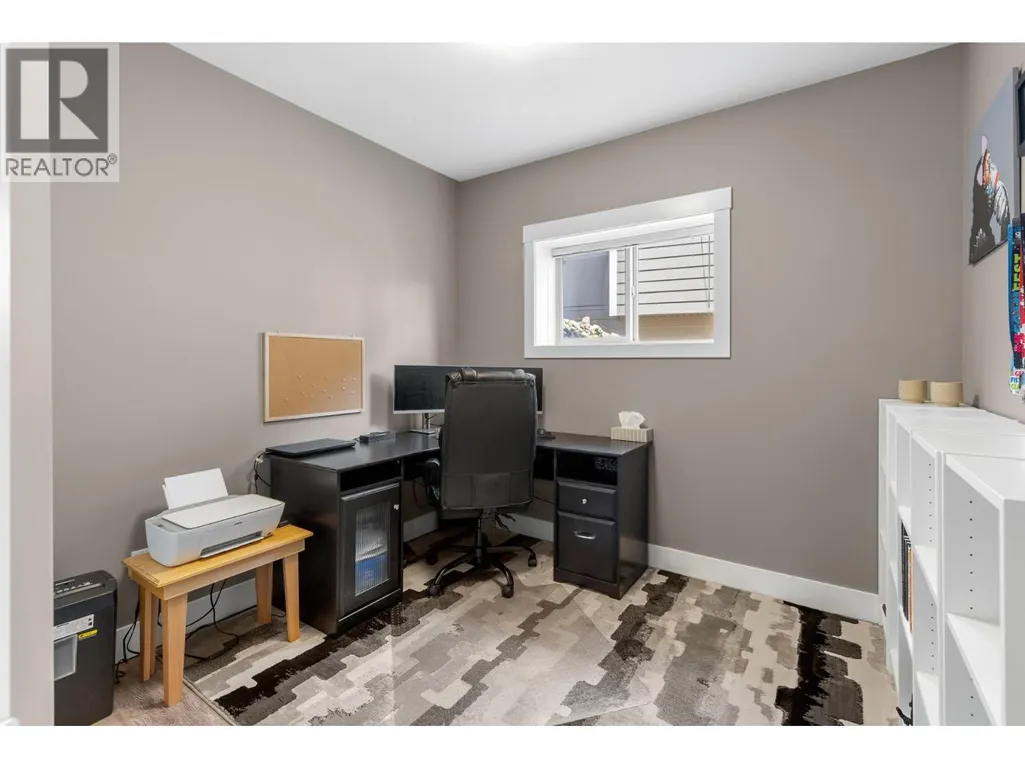
| Office | 11'11'' x 9'9'' | Main level | ||
| Primary Bedroom | 15'7'' x 12'10'' | Main level | ||
| Recreation room | 18' x 18'3'' | Lower level | ||
| Utility room | 7'4'' x 6'1'' | Lower level |
Amenities
- Views
- New Construction
- Adult 55+
- Lease To Own
- No Strata Fees
- Furnished
- Primary On Main
- Air Conditioning
- Seller Finance
- Green
- Fixer Upper
- Horse
- Golf
- Fireplace
- Deck
- Garage
- Basement
- Pool

Property vs Single Family Average in V4V 2P6
Price
Year Built
In The Neighbourhood
Lake Country
$ 3,149,000
- Type
- Single Family
- Size
- 3,018 SqFt
- Rooms
- 4 Beds + 3.5 Baths
Royal LePage Kelowna
Lake Country
$ 1,074,900
- Type
- Single Family
- Size
- 3,140 SqFt
- Rooms
- 4 Beds + 4 Baths
Royal LePage Kelowna
Lake Country
$ 1,565,000
- Type
- Single Family
- Size
- 2,942 SqFt
- Rooms
- 3 Beds + 2.5 Baths
Real Broker B.C. Ltd
Lake Country
$ 1,295,000
- Type
- Single Family
- Size
- 1,575 SqFt
- Rooms
- 3 Beds + 2.5 Baths
Royal LePage Kelowna
Lake Country
$ 1,120,000
- Type
- Single Family
- Size
- 2,968 SqFt
- Rooms
- 4 Beds + 2.5 Baths
Real Broker B.C. Ltd
Kelowna
$ 1,575,000
- Type
- Single Family
- Size
- 3,931 SqFt
- Rooms
- 6 Beds + 5 Baths
Century 21 Assurance Realty Ltd
Lake Country
$ 839,000
- Type
- Single Family
- Size
- 1,857 SqFt
- Rooms
- 4 Beds + 2 Baths
Royal LePage Kelowna
Lake Country
$ 1,799,000
- Type
- Single Family
- Size
- 4,448 SqFt
- Rooms
- 4 Beds + 4 Baths
Royal LePage Kelowna

 Information should be deemed reliable but not guaranteed, all representations are approximate, and individual verification is recommended. Copyright ©2026 All rights reserved.
The trademarks REALTOR®, REALTORS® and the REALTOR® logo are controlled by The Canadian Real Estate Association (CREA) and identify real estate professionals who are members of CREA. The trademarks MLS®, Multiple Listing Service® and the associated logos are owned by CREA and identify the quality of
Information should be deemed reliable but not guaranteed, all representations are approximate, and individual verification is recommended. Copyright ©2026 All rights reserved.
The trademarks REALTOR®, REALTORS® and the REALTOR® logo are controlled by The Canadian Real Estate Association (CREA) and identify real estate professionals who are members of CREA. The trademarks MLS®, Multiple Listing Service® and the associated logos are owned by CREA and identify the quality of